
Something breaks between the architect’s model and the fabricator’s shop floor. It doesn’t break dramatically. It breaks quietly, in translation.
A wall assembly changes thickness during coordination. A structural connection gets updated but the detail sheet doesn’t. A spec note on a door schedule references hardware that was value-engineered out two months ago. Each of these is a small gap. On a large commercial project, you might have sixty of them. And sixty small gaps have a way of becoming a significant delay.
Revit BIM modeling services exist to close those gaps before they reach the field.
Where Design Intent Actually Gets Lost?
The construction industry runs on document handoffs. Schematic design to design development. Design development to construction documents. CDs to shop drawings. Shop drawings to fabrication. Each handoff is a translation, and every translation is a place where meaning drifts.
Traditional 2D workflows make this worse because each discipline maintains its own drawing set. The architect’s floor plan doesn’t automatically update when the structural engineer revises a column location. Someone has to catch that manually, reconcile it, and push the correction through. In a project with hundreds of interdependencies, that reconciliation process is where construction errors are born.
Revit changes the underlying logic. A single model environment means that when the structural engineer moves a column, the architectural plan reflects it. Not after a coordination meeting. Not after someone emails a PDF. The geometry is shared, and changes propagate through the model rather than getting lost between files.
That’s the core of what Revit BIM modeling services actually deliver: not just drawings, but a live information environment where design intent stays intact across discipline updates.
The Fabrication Problem Specifically
Design errors are expensive. Fabrication errors are more expensive. The further downstream a mistake travels before it’s caught, the more it costs to fix.
A miscommunicated connection geometry in Revit is a 20-minute correction during coordination. That same error discovered at the steel fabricator’s shop means revised shop drawings, production rescheduling, and potential erection delays. On a critical-path steel package, that’s not a cost line, it’s a schedule event.
Revit addresses this by compressing the distance between design and fabrication documentation. When shop drawings are extracted directly from the coordinated BIM model, the geometry that goes to the fabricator is the same geometry that was coordinated with MEP, verified against architectural clearances, and approved by the engineer of record.
The information doesn’t get reinterpreted. It gets exported.
That’s a fundamentally different starting point for fabrication than one where a drafter recreates the geometry from 2D drawings and hopes they read the intent correctly.
What Does This Look Like Across The Project Lifecycle?
Schematic To Design Development
Early Revit modeling catches massing conflicts that would be invisible on plan. A mechanical penthouse that pushes the roofline above a zoning envelope. A parking structure column grid that doesn’t align with the retail floor plan above. These are the errors that feel minor in schematic design and catastrophic in permit review.
Design Development To Construction Documents
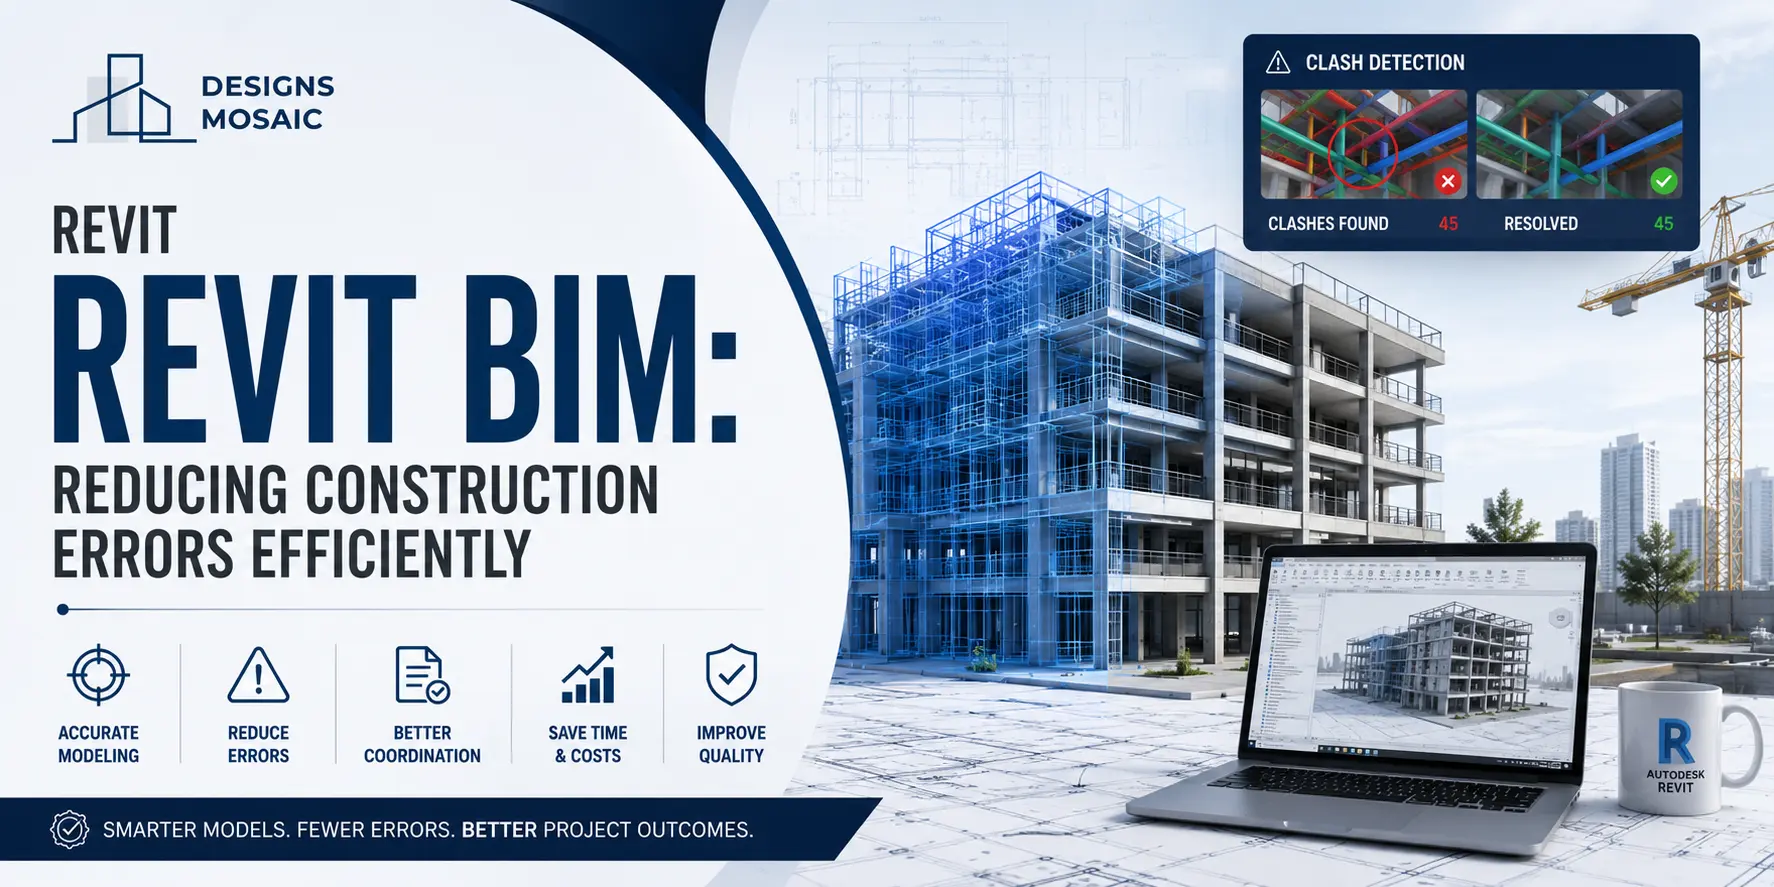
This is where coordination earns its value in Revit BIM modeling services. Discipline models are federated, clash detection runs on a cycle, and conflicts are resolved in the model before they appear on sheets. The CD set that comes out the other side is not a set of drawings that have been coordinated. It’s a set of drawings that are an output of coordination. The difference matters under review pressure.
Construction Documents To Shop Drawings
When structural, MEP, and architectural models are properly coordinated, shop drawing extraction is a documentation task, not a design task. Connection geometry is confirmed. Member sizes are verified. Clearances are established. The fabricator receives a drawing set that represents a coordinated, constructible condition, not a best-guess interpretation of design intent.
This is the step where most errors in traditional workflows get introduced. In a well-managed Revit workflow, it’s where most errors get prevented.
What “Reducing Errors” Actually Means In Numbers?
Projects using coordinated BIM report RFI reductions of 40 to 60% compared to traditional 2D documentation workflows. Rework costs on BIM-coordinated projects average 7 to 9% lower as a share of total construction value. Fabrication-related field changes, the expensive kind, drop significantly when shop drawings come from a coordinated model rather than independent drafting.
None of these numbers happens automatically. They happen when the Revit model is maintained as a live coordination tool through CDs, not built as a visualisation asset and then abandoned during documentation.
The model has to be managed. Discipline links updated. Coordination cycles completed. Model audits run before milestone submissions. When that process runs properly, the construction documents that come out are genuinely different in quality from what a 2D workflow produces.
Conclusion
Here’s the thing about construction errors prevented by Revit BIM modeling services: you never see them. The clash that would have been a change order gets resolved in a coordination session. The fabrication conflict that would have delayed steel erection gets caught during shop drawing review. The clearance problem that would have forced a field cut shows up in the model three months before anyone is on site.
The ROI of a well-managed Revit workflow is mostly invisible. It’s the site that runs without the calls nobody wants to make.
If your project is in design and coordination quality is a concern, don’t wait until CDs to find out what the model missed. Designs Mosaic provides revit BIM modeling services across architectural, structural, and MEP coordination for commercial and infrastructure projects. Reach out at designsmosaic.com and get your model in front of a team that treats coordination as a process, not a checkbox.
Frequently Asked Questions (FAQs)
1. How does Revit BIM modeling reduce translation errors between design and fabrication?
Revit reduces translation errors by serving as a single, coordinated 3D model environment where architectural, structural, and MEP disciplines share live geometry. Instead of manually reconciling independent 2D drawing sets, shop drawings are extracted directly from the verified BIM model. This ensures fabricators receive exact, pre-coordinated geometry rather than relying on manual re-interpretations of design intent.
2. How does Revit BIM lower overall construction costs and RFIs?
By catching multi-disciplinary design conflicts and clearances during pre-construction, Revit BIM workflows reduce field Requests for Information (RFIs) by 40% to 60%. Additionally, resolving interferences in the virtual model before materials are cut reduces project rework costs by an average of 7% to 9% of total contract value.
3. What is the difference between 2D drafting and direct shop drawing extraction in Revit?
In traditional 2D drafting, fabricators re-draw geometry based on 2D design plans, creating significant risk for human interpretation errors and missed updates. Direct shop drawing extraction in Revit pulls dimensions, piece marks, and connection geometry straight from the federated, clash-tested 3D model, ensuring fabrication documents perfectly reflect approved design and engineering specs.
4. At what project phase should Revit BIM coordination begin to prevent field errors?
BIM coordination should begin as early as Schematic Design (SD) to catch major spatial and zoning conflicts (such as column grid misalignments or equipment height clearance issues). However, intensive federated clash detection must occur throughout Design Development (DD) to produce error-free Construction Documents (CDs) before shop drawing production starts.
5. Why do fabrication errors cost significantly more to fix than design errors in Revit?
A design conflict caught in Revit requires a quick, 20-minute adjustment to the 3D model. If that same error travels uncorrected to the fabricator’s shop floor, it results in wasted raw materials, shop production delays, re-issued shop drawings, and critical-path field delays during erection—compounding costs exponentially.