
From Revit Model to Shop Drawing: Where Construction Documentation Actually Gets Complicated
A coordinated Revit model can make a project look highly resolved on screen. But moving from that model to a construction-ready shop drawing is not a simple export process. This is where many teams discover the difference between Revit BIM modeling and actual construction documentation. The model provides geometry, relationships and project information, while the shop drawing […]
Why Structural Steel Fabricators Are Switching To BIM-Based Shop Drawings
Steel fabricators don’t switch workflows because a software vendor told them to. They switch because the old way stopped being profitable. The shift toward BIM-based shop drawings in the structural steel industry isn’t a trend. It’s a response to a specific set of pressures that have been building for years: tighter project schedules, more complex […]
What Makes A High-Quality Structural Shop Drawing? A Checklist For Contractors
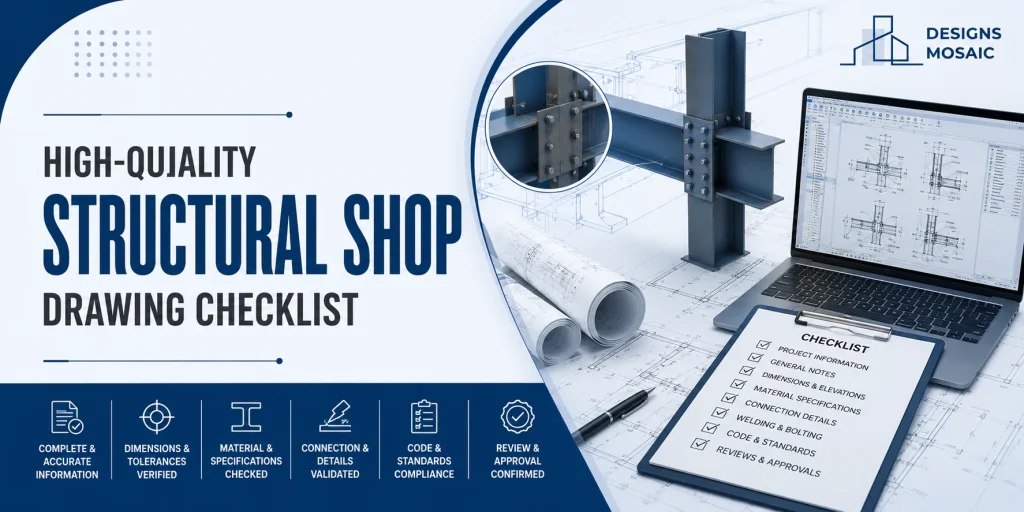
Bad shop drawings don’t announce themselves. They pass through submittals, get approved with comments, and quietly set up problems three weeks later when the steel fabricator builds something that doesn’t fit. Most contractors have been there. A connection detail that looked fine on paper, a member size that didn’t account for field conditions, an anchor […]
Why Structural Shop Drawings Are Essential for Clash-Free Construction
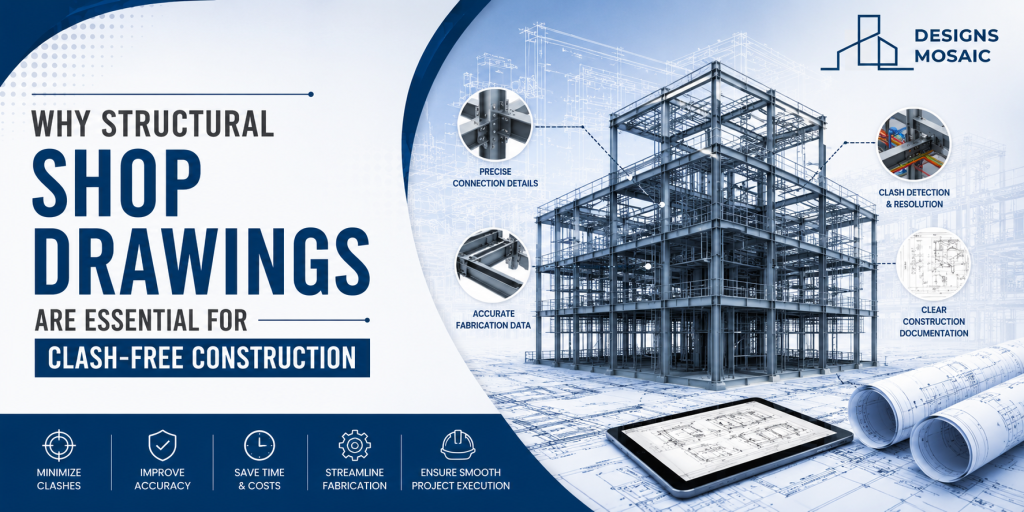
Construction clashes rarely happen because teams lack skill. More often, they happen because different disciplines are working from information that is incomplete, uncoordinated or not detailed enough for execution. This is why structural shop drawings services and BIM coordination services are critical before work moves from design intent to actual construction. A structural drawing package must do more than […]
Shop Drawings vs Fabrication Drawings: Key Differences
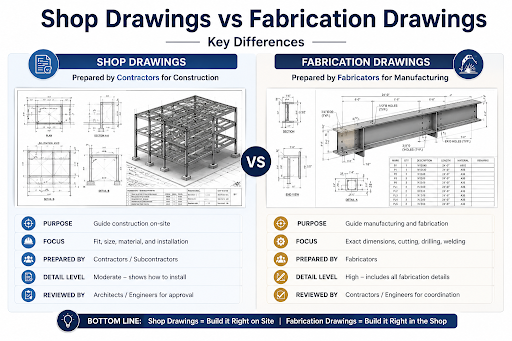
Accuracy is key in the field of construction and engineering. In order for the beams, columns, joints, and other parts to be accurately designed, a lot of planning must be done before these structures get their physical form. That is why technical drawings are indispensable tools in construction projects. Two of the most common technical […]
Shop Drawings vs As-Built Drawings: Key Differences

In construction and structural projects, documentation is of critical importance to ensure that all components of the construction are properly designed, manufactured, and erected. Among the most important technical drawings utilized during the construction of projects are shop drawings and as-built drawings. Although the two drawings are of critical importance, they are utilized during different […]