
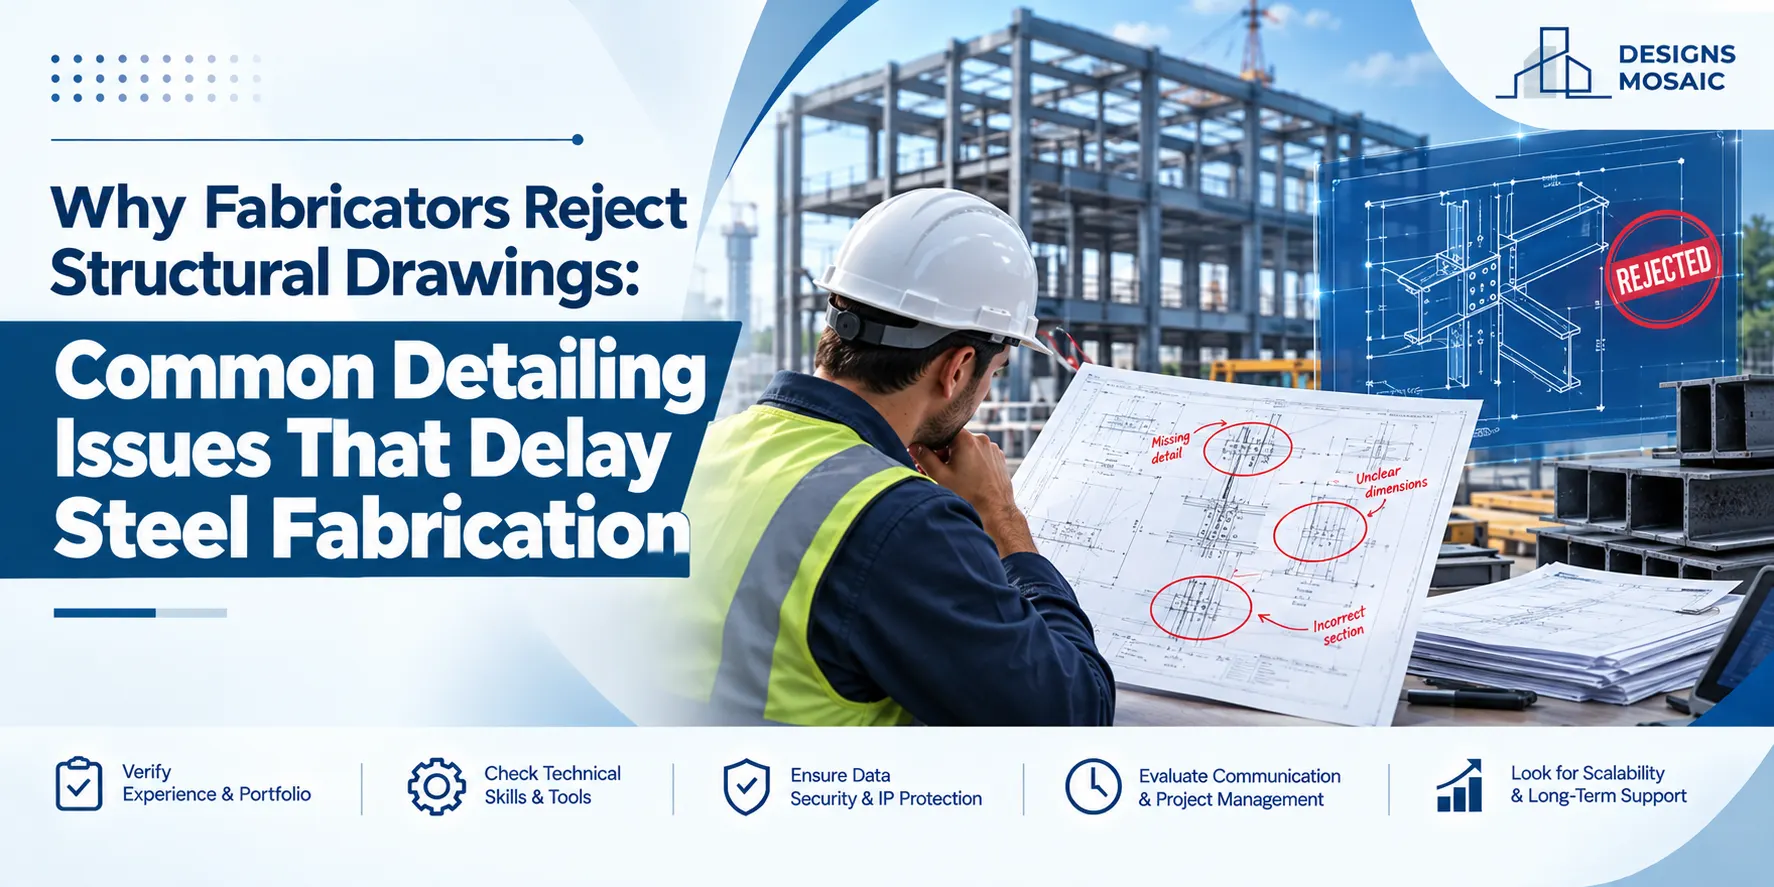
Steel fabrication rarely slows down because someone cannot read a drawing. More often, the problem is that the drawing does not give the fabricator enough clear, coordinated information to manufacture confidently.
A beam may be missing a connection detail. Hole locations may conflict with another component. Dimensions may not match between views. A revision may have changed one sheet but not another.
When this happens, fabrication stops and queries go back to the engineering or detailing team.
Well-prepared structural fabrication drawings are therefore not just documentation. They are working instructions for the shop floor.
A Drawing Can Be Technically Correct and Still Be Difficult to Fabricate
Structural engineers and fabricators look at drawings differently.
An engineer may focus on loads, member sizes, structural behaviour, and design intent. A fabricator needs to know exactly what must be cut, drilled, welded, assembled, and delivered.
If that information is incomplete, the shop cannot simply guess.
This is where detailing becomes critical.
Good fabrication drawing services translate engineering information into clear production-ready documentation while maintaining alignment with the approved design.
1. Missing or Unclear Connection Details
Connections are one of the most common areas where fabrication questions appear.
A drawing may identify the members correctly but leave uncertainty around:
- Plate sizes
- Bolt arrangements
- Weld requirements
- Hole locations
- Edge distances
- Connection geometry
- Stiffeners or supporting components
Even a small uncertainty can stop fabrication because a wrong connection can affect both fit-up and site installation.
The detail needs to answer the practical question: can the fabricator make this component without making assumptions?
2. Dimensions That Do Not Agree
Conflicting dimensions immediately reduce confidence in a drawing set.
For example, a beam length shown in one view may differ from the dimension shown in another. A plate location may appear correct in plan but shift in an elevation or detail.
Fabricators then need clarification before material is cut.
Strong structural fabrication drawings should be checked for consistency across plans, sections, details, schedules, and model information.
The issue is not simply cosmetic. Once steel is cut incorrectly, correction may involve rework, replacement material, lost production time, and additional handling.
3. Poor Coordination Between Structural and Other Disciplines
Structural steel does not exist in isolation.
It may need to coordinate with architectural elements, mechanical systems, equipment, openings, and other building components.
A fabricated member can be structurally correct and still create a problem on site if the surrounding systems were not considered.
Common coordination issues can include:
- Openings missing from steel members
- Service routes conflicting with beams or bracing
- Architectural clearances not reflected in the detailing
- Secondary steel not coordinated with primary structure
- Equipment supports positioned incorrectly
BIM-based coordination can help teams identify some of these problems before drawings reach fabrication.
4. Revision Control Problems
Few things create more risk than fabricating from outdated information.
Construction projects evolve, and fabrication packages often go through several revision cycles. If revised drawings are not clearly controlled, the shop may not know which information is current.
Reliable fabrication drawing services need a disciplined revision process.
Every update should make it clear:
- What has changed
- Which sheets are affected
- Which version supersedes the previous issue
- Whether related details also need updating
Without this control, even accurate drawings can become unreliable.
5. Drawings That Are Overloaded With Information
More information does not always mean better information.
A crowded drawing filled with overlapping dimensions, notes, symbols, and references can be difficult to use on the shop floor.
Fabricators need clarity.
Important information should be visible without forcing someone to interpret several competing annotations. Details should be broken down where necessary, and references should lead clearly to the correct supporting information.
Well-organised structural fabrication drawings reduce unnecessary questions because the information is easier to follow.
What Happens When Drawings Are Rejected?
A rejected drawing does not only affect the detailing team.
The delay can move through the entire delivery chain.
A typical sequence may look like this:
- Fabricator identifies missing or conflicting information.
- A request for clarification is raised.
- The engineer or detailer reviews the issue.
- Drawings or models are revised.
- The revised package is returned for approval.
- Fabrication resumes.
If several issues appear across the package, those delays can accumulate quickly.
This is why the quality of detailing matters before drawings reach the shop.
Better Detailing Starts With Better Checks
Before fabrication drawings are issued, teams should review more than member sizes and dimensions.
Quality checks should also consider coordination, constructability, consistency, revision status, and whether the shop has enough information to proceed without assumptions.
Professional fabrication drawing services should therefore focus on accuracy and usability together.
A drawing is only successful when the people manufacturing from it can understand exactly what needs to be produced.
How Designs Mosaic Supports Fabrication Documentation
Designs Mosaic provides structural engineering and BIM capabilities that can support drawing development, modelling, coordination, model auditing, clash detection, and shop drawing extraction as part of defined project requirements.
By combining structural understanding with BIM-based coordination, our team can support projects where fabrication documentation needs to remain aligned with wider design information.
For firms looking to improve the quality and coordination of structural detailing packages, Designs Mosaic can discuss the required scope and determine where our engineering and BIM capabilities can support the workflow.
Frequently Asked Questions
1. Why do fabricators reject structural drawings?
Drawings may be rejected when dimensions conflict, connection information is incomplete, revisions are unclear, or the detailing does not provide enough information for fabrication.
2. What should structural fabrication drawings include?
They should clearly communicate dimensions, member information, connections, plates, holes, welds, and other details required to manufacture the components within the approved scope.
3. How does BIM help steel fabrication?
BIM can support coordination, model review, clash detection, and drawing extraction, helping teams identify some conflicts before fabrication begins.
4. What is the difference between design drawings and fabrication drawings?
Design drawings communicate engineering intent, while fabrication drawings provide more detailed information required to manufacture individual steel components and assemblies.
5. How can firms reduce fabrication drawing rejections?
Clear detailing standards, multidisciplinary coordination, revision control, staged reviews, and thorough quality checks can reduce avoidable fabrication queries and rework.