
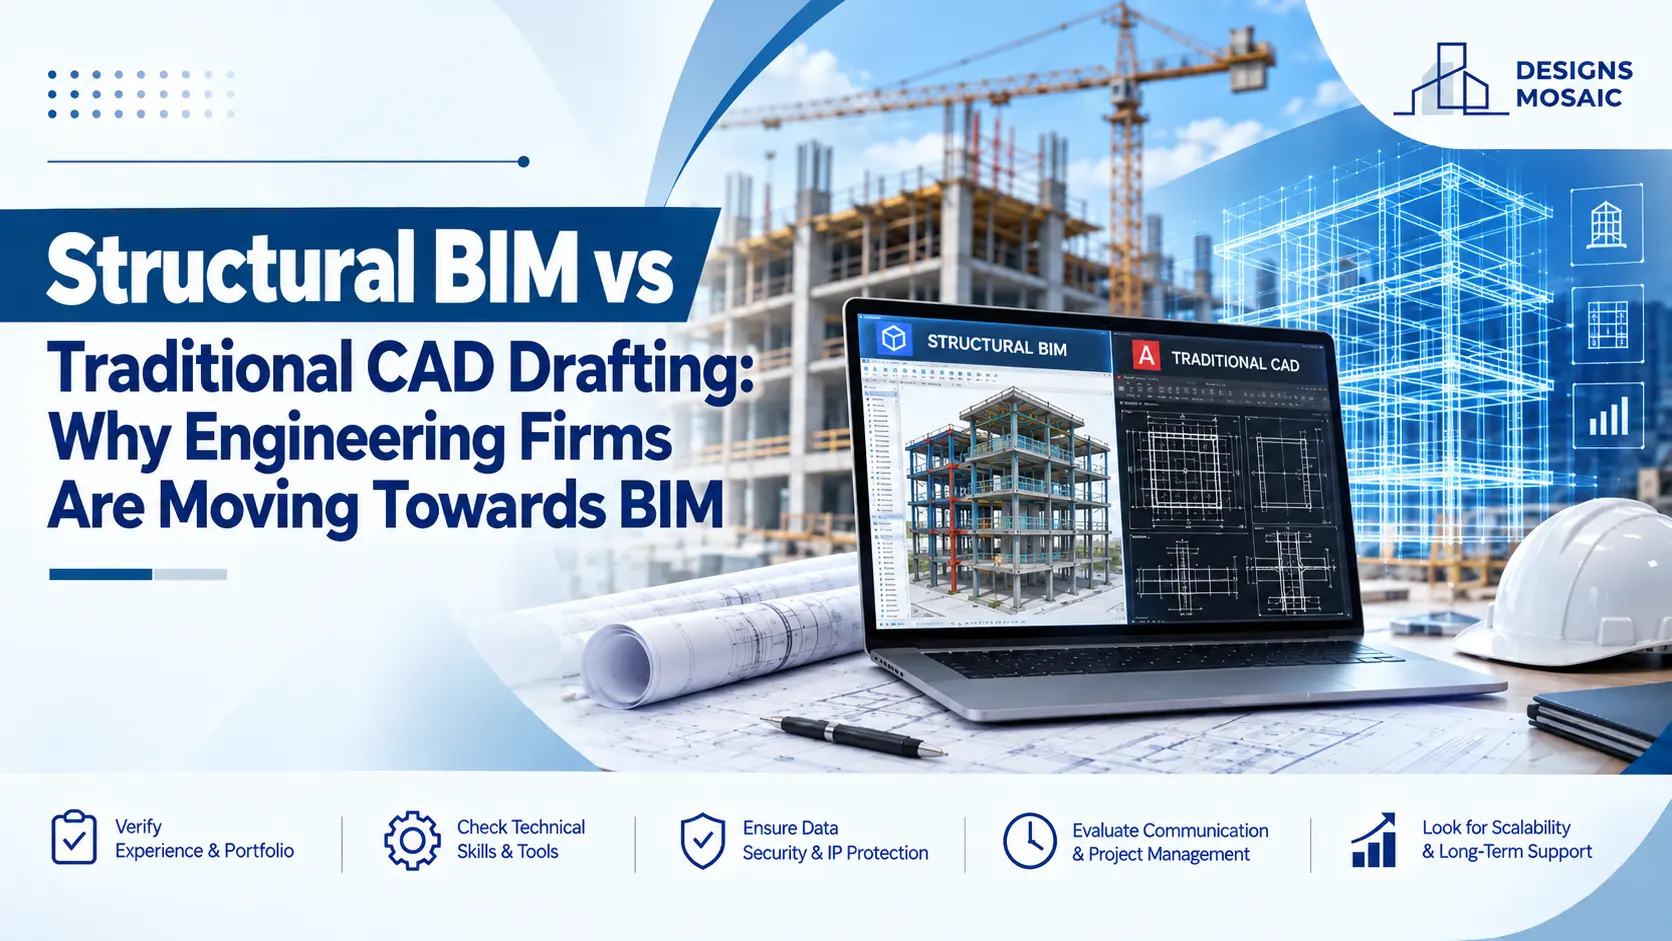
CAD drafting still has an important place in engineering. For producing clear 2D drawings, details, and documentation, it remains a familiar and effective tool. The problem is that modern construction projects increasingly demand more than drawings alone.
Structural engineers now work within projects where architectural, structural, and MEP information changes continuously. A beam adjustment may affect a service route. A revised opening may influence reinforcement or structural detailing. When information is spread across separate drawings, keeping everything coordinated becomes harder.
This is one reason engineering firms are increasingly adopting structural engineering BIM services alongside, or instead of, traditional CAD-based workflows.
CAD Documents the Design. BIM Builds an Information-Rich Model
The fundamental difference is not simply 2D versus 3D.
Traditional CAD workflows generally represent building elements through lines, dimensions, symbols, and annotations. Engineers interpret those drawings to understand how structural components relate to one another.
BIM works differently. Structural elements such as beams, columns, slabs, and foundations are represented as coordinated model elements.
That changes how teams interact with project information.
Instead of reviewing multiple independent drawings to understand a particular area, teams can examine the structural system within a coordinated digital environment.
What Changes When Structural Teams Work in BIM?
Consider a typical project involving architects, structural engineers, and MEP teams.
With separate CAD drawings, each discipline can produce accurate documentation while coordination issues still exist between the different sets. A structural beam might occupy space required for ductwork, for example.
The problem may only become obvious during coordination reviews or, in a worse case, during construction.
Using structural engineering BIM services allows structural information to become part of a broader BIM coordination process.
This can help teams:
- Visualise structural components and their relationships
- Coordinate structural models with architectural and MEP models
- Identify potential clashes earlier
- Generate drawings from coordinated model information
- Manage design revisions more systematically
- Give different project stakeholders a clearer view of the proposed design
The practical value is not the 3D model itself. It is the ability to use that model to improve how project information is developed and coordinated.
BIM Makes Design Changes Easier to Follow
Design changes are normal in construction.
The difficulty begins when one change has to be manually reflected across several plans, sections, elevations, and details. If one drawing is missed, teams may end up working from inconsistent information.
A model-based workflow can reduce this fragmentation because different project views are connected to the model.
This does not mean BIM automatically prevents mistakes. Models still depend on accurate inputs, proper modelling standards, disciplined reviews, and experienced professionals.
What BIM provides is a better environment for managing interconnected information.
Coordination Is Where BIM Becomes Particularly Valuable
For many engineering firms, this is the strongest argument for BIM adoption.
Modern buildings contain dense networks of structural and building-service systems. Space has to be shared between beams, columns, ducts, pipes, cable trays, equipment, openings, and architectural elements.
Finding a clash on a screen is usually far more manageable than discovering the same conflict after work has progressed on site.
Through structural engineering BIM services, structural models can participate in clash detection and multidisciplinary coordination processes. Teams can review identified conflicts, determine which discipline needs to respond, and update information before construction reaches that point.
Better coordination can therefore support fewer avoidable surprises during project delivery.
Does BIM Mean Engineering Firms Should Stop Using CAD?
Not necessarily.
The choice should depend on the project.
CAD can remain suitable for straightforward drafting requirements, smaller scopes, legacy projects, or situations where a BIM deliverable is unnecessary.
BIM becomes increasingly useful when projects involve:
- Multiple engineering disciplines
- Complex structural systems
- Frequent design revisions
- Detailed coordination requirements
- Large drawing and documentation packages
- BIM deliverables specified by the client
- Several teams working with shared project information
The question is not whether BIM is universally better. It is whether the additional coordination and information requirements of a project justify a model-based workflow.
Moving From Drafting Support to BIM Capability
There is another reason firms are changing their approach.
Clients and project teams increasingly expect engineering partners to contribute to coordination, not simply produce drawings.
That requires more than knowing how to operate modelling software. A BIM team needs to understand structural systems, model requirements, drawing production, multidisciplinary coordination, and how project information moves between stakeholders.
This is where experienced structural engineering BIM services can support firms that need BIM capability without placing every modelling and documentation requirement on their internal teams.
Structural BIM Support From Designs Mosaic
Designs Mosaic combines structural engineering with BIM capabilities, helping project teams connect engineering requirements with model-based documentation and coordination.
Our BIM capabilities include modelling, BIM coordination, clash detection, model auditing, shop drawing extraction, Revit family creation, and related BIM support. Combined with our structural engineering expertise, this allows us to support projects where engineering accuracy and coordinated digital delivery need to work together.
If your project is moving from conventional drafting towards a BIM-based workflow, Designs Mosaic can discuss the structural and BIM requirements involved and identify where our team can support your delivery process.
Frequently Asked Questions
1. What is structural BIM?
Structural BIM is the use of Building Information Modelling to create and manage digital representations of structural elements such as beams, columns, slabs, and foundations.
2. Is BIM replacing CAD completely?
No. CAD remains useful for many drafting applications. BIM is particularly valuable when projects require multidisciplinary coordination, model-based workflows, and connected project information.
3. What is the main advantage of structural BIM over CAD?
One major advantage is coordination. Structural models can be reviewed alongside other disciplines, helping teams identify potential conflicts before they become construction-stage problems.
4. Can drawings be produced from a structural BIM model?
Yes. Plans, sections, elevations, and other documentation can be generated from model information, depending on the project setup and required deliverables.
5. Is BIM suitable for every structural engineering project?
Not always. Project complexity, client requirements, coordination needs, deliverables, and existing workflows should determine whether BIM provides sufficient value.