
Structural BIM vs Structural CAD: Where Does the Real Productivity Gain Come From?
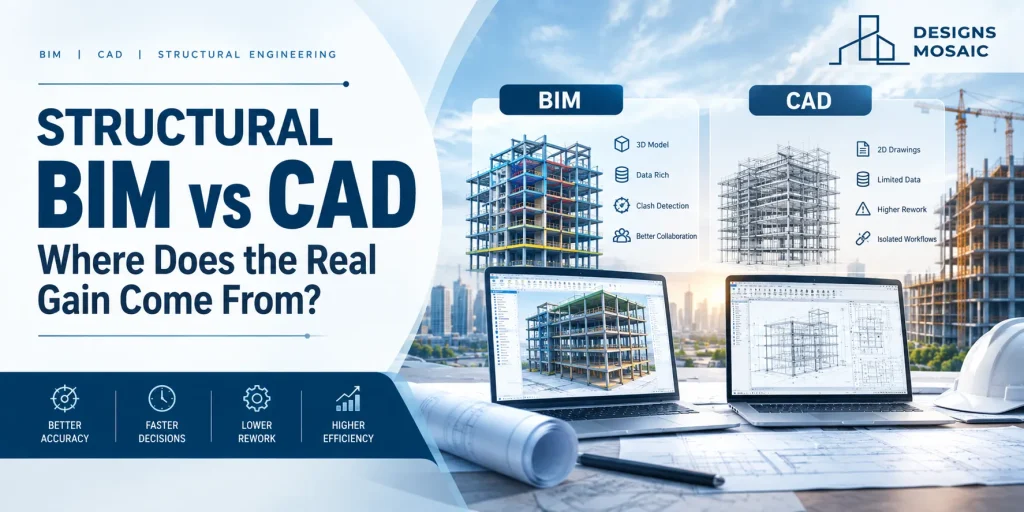
Moving from structural CAD to BIM is often presented as a straightforward productivity upgrade. In practice, the difference is more complicated. Creating a detailed structural model can require considerable effort, especially during the early stages of a project. The real value of structural engineering BIM services is not necessarily that every beam, column or slab can be […]
LOD 300 vs LOD 350 vs LOD 400: Which BIM Model Does a Contractor Actually Need?
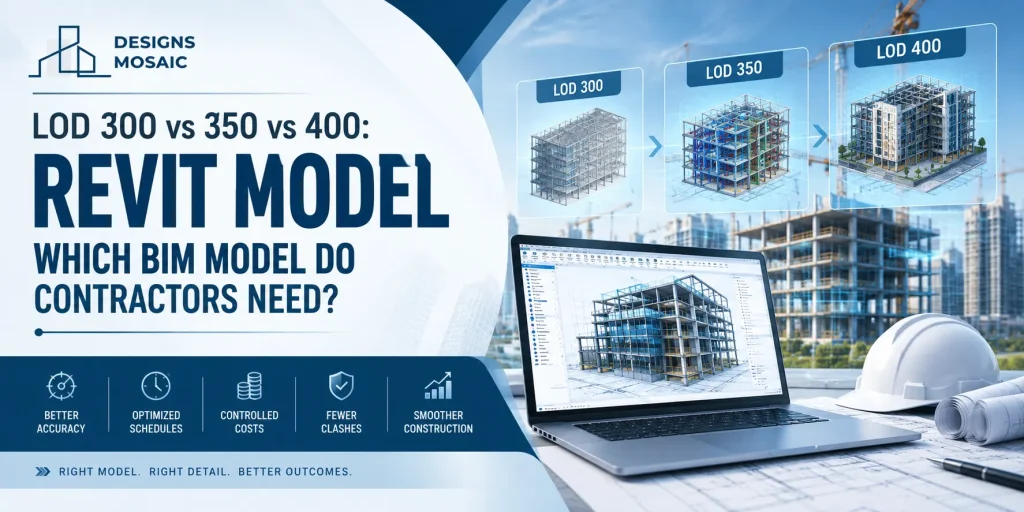
More detail does not automatically make a BIM model more useful. For contractors, the real question is whether the model contains the right information for the work being performed. This is where Level of Development, or LOD, becomes important. When contractors engage BIM modeling services, they may encounter requirements for LOD 300, LOD 350 or LOD […]
Is AI Replacing Revit Modelers? What AEC Firms Actually Need in 2026
Artificial intelligence is becoming part of everyday AEC workflows. Tasks that once required hours of manual effort can increasingly be automated, assisted or checked by software. This naturally raises a question for architecture, engineering and construction firms: will AI eventually replace Revit modelers? The short answer is no, at least not in the way the […]
From Point Clouds to Construction Intelligence: How AI Is Changing Scan-to-BIM
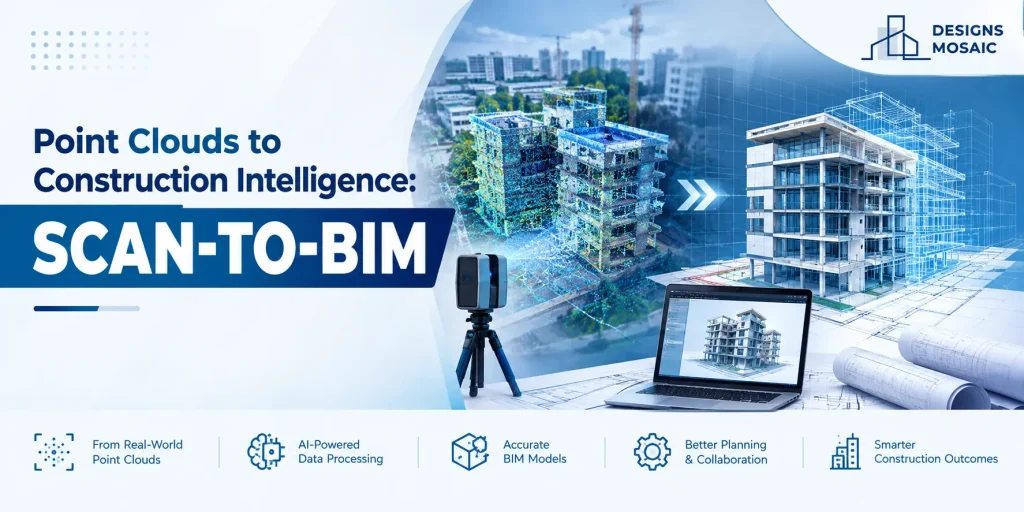
A laser scan can capture millions of points from an existing building, but collecting that data is only the beginning. Contractors, architects and engineers need to turn it into information they can understand and use. That is the purpose of Scan-to-BIM. Point cloud data is interpreted and converted into structured building models that can support […]
4D and 5D BIM Are Moving Beyond Visualization: What Contractors Can Actually Use Them For
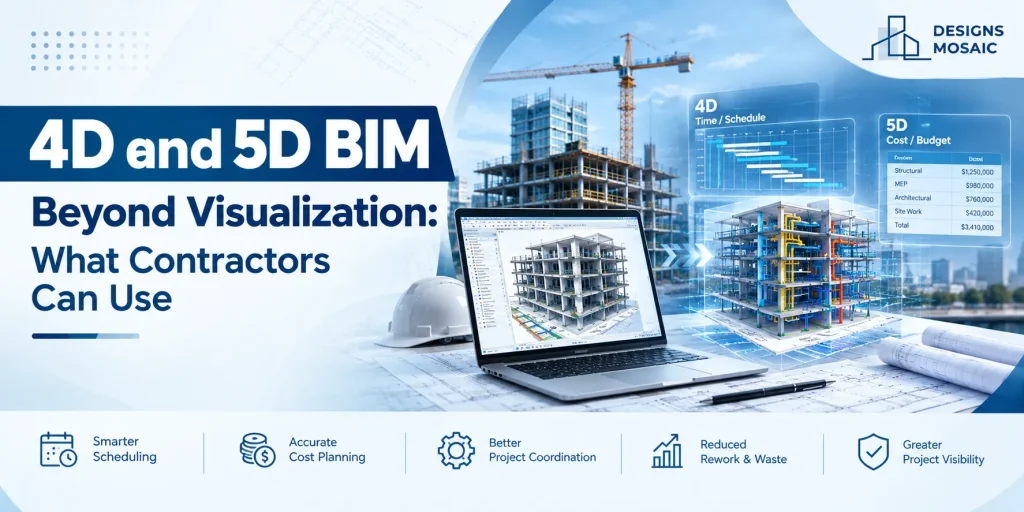
A 3D model shows what a project is intended to become. Add the construction programme, and teams can begin examining when different parts will be built. Connect relevant cost information, and the model can support another layer of project understanding. This is the basic idea behind 4D and 5D BIM. Yet their value is sometimes […]
The ROI Of BIM Modeling For Mid-Sized Commercial Construction Projects
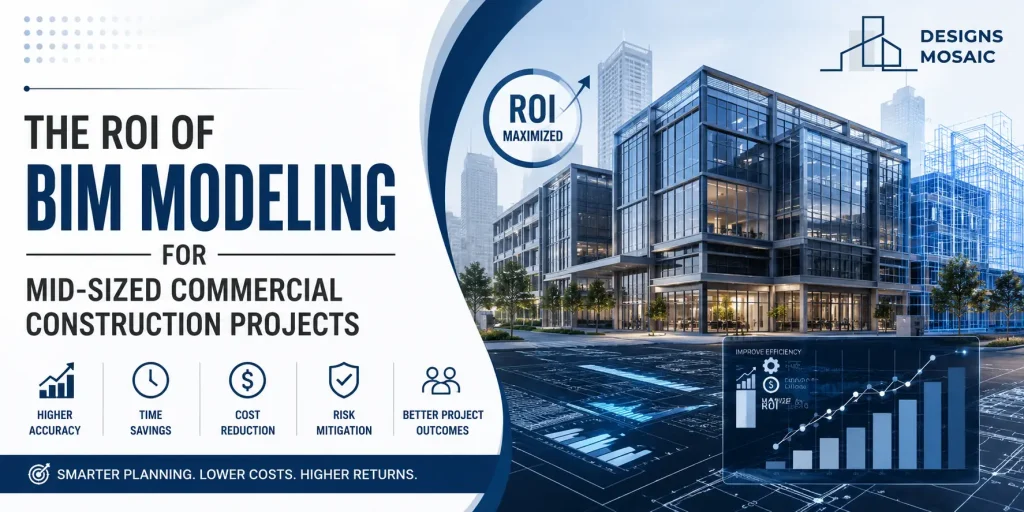
Most mid-sized commercial contractors don’t lose money on bad concrete. They lose it on bad coordination. Rework, schedule overruns, clashes nobody caught until the steel was already up. BIM modelling services in the USA have become the practical answer to that specific problem, and the return on investment is less about technology and more about how projects […]
5 Warning Signs Your Bim Model Will Cause Construction Delays
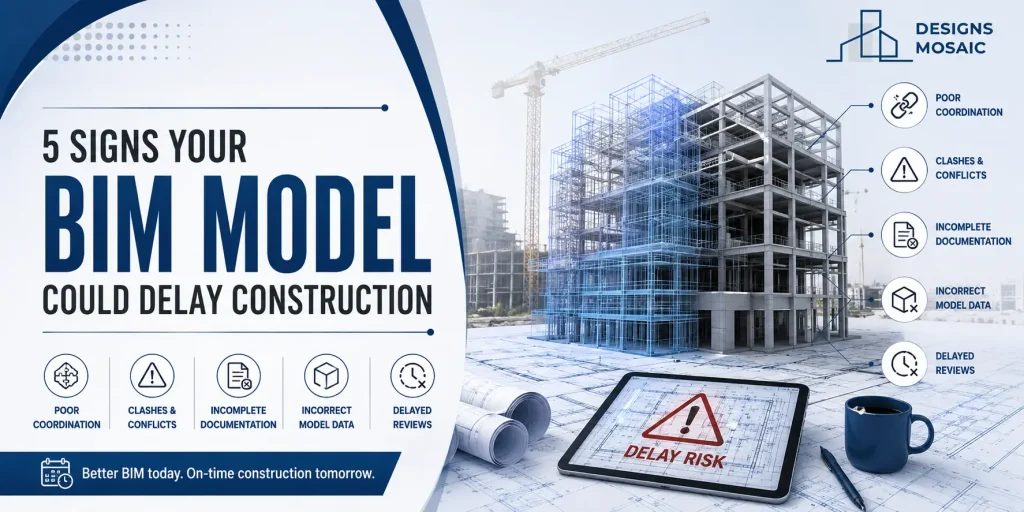
A BIM model that looks complete is not the same as one that is construction-ready. This distinction costs projects weeks. The model gets handed off, the contractor opens it, and within a few days the RFIs start. Clearances that don’t work. Systems that were never coordinated. Geometry that doesn’t match what’s been permitted. By the […]
How Structural BIM Modeling Improves Coordination Between Architects, MEP and Structural Teams
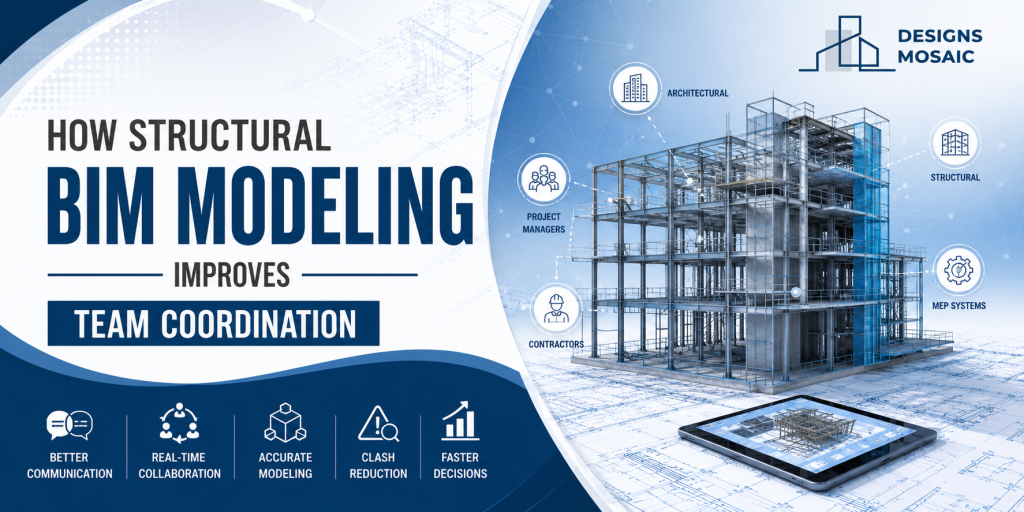
On most construction projects, coordination is rarely challenged by a lack of expertise. Architects understand design intent, structural engineers focus on stability, and MEP consultants develop efficient building services. The real challenge lies in ensuring these disciplines work from the same information at the right time. As projects become larger and more technically demanding, structural BIM […]
Common Revit BIM Modeling Challenges and How Engineering Teams Solve Them
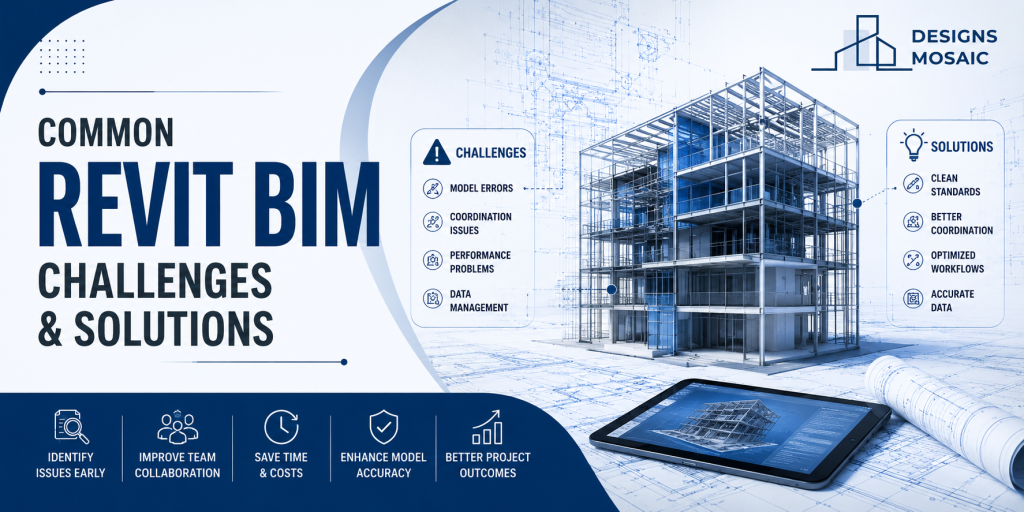
Digital design has transformed the way construction projects are planned, coordinated and delivered. Yet even with advanced software, successful Building Information Modelling depends on far more than creating a three-dimensional model. The quality of collaboration, project standards and technical expertise often determine whether a project progresses smoothly or encounters costly setbacks. For organisations relying on Revit […]
BIM Outsourcing Services for Structural, Architectural, and MEP Projects: What’s Included?
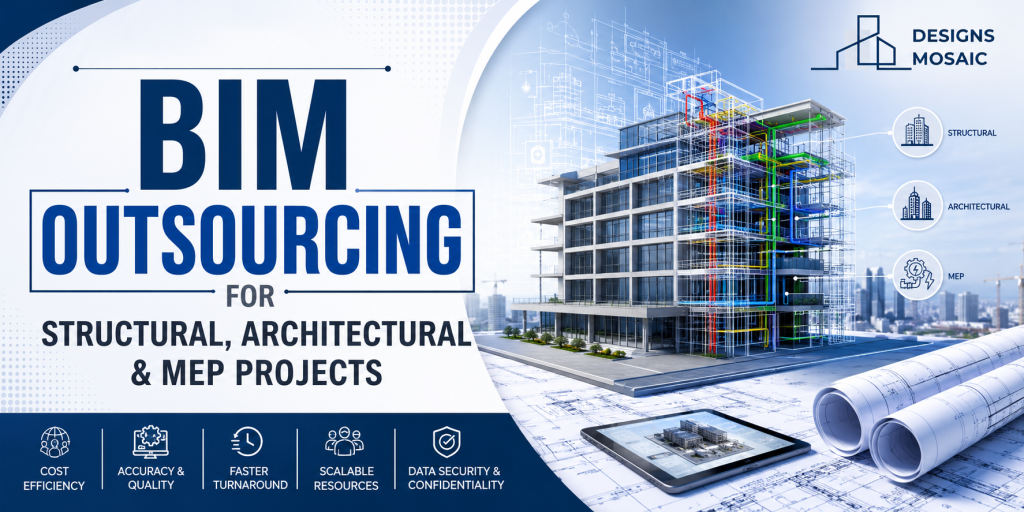
Every construction project generates an enormous amount of information long before the first foundation is poured. Architectural layouts, structural calculations, MEP coordination, design revisions and construction documentation all need to work together without conflict. When these disciplines operate in isolation, delays, rework and unexpected costs often follow. This is where BIM outsourcing services have become an essential part […]