
A floor plan changes. The architect moves a wall, the structural team adjusts a column, and the MEP team needs to reconsider a service route. The change itself may be small, but updating and coordinating that information across a project can become a much bigger task.
This is where the difference between AutoCAD and a BIM-based Revit workflow becomes practical.
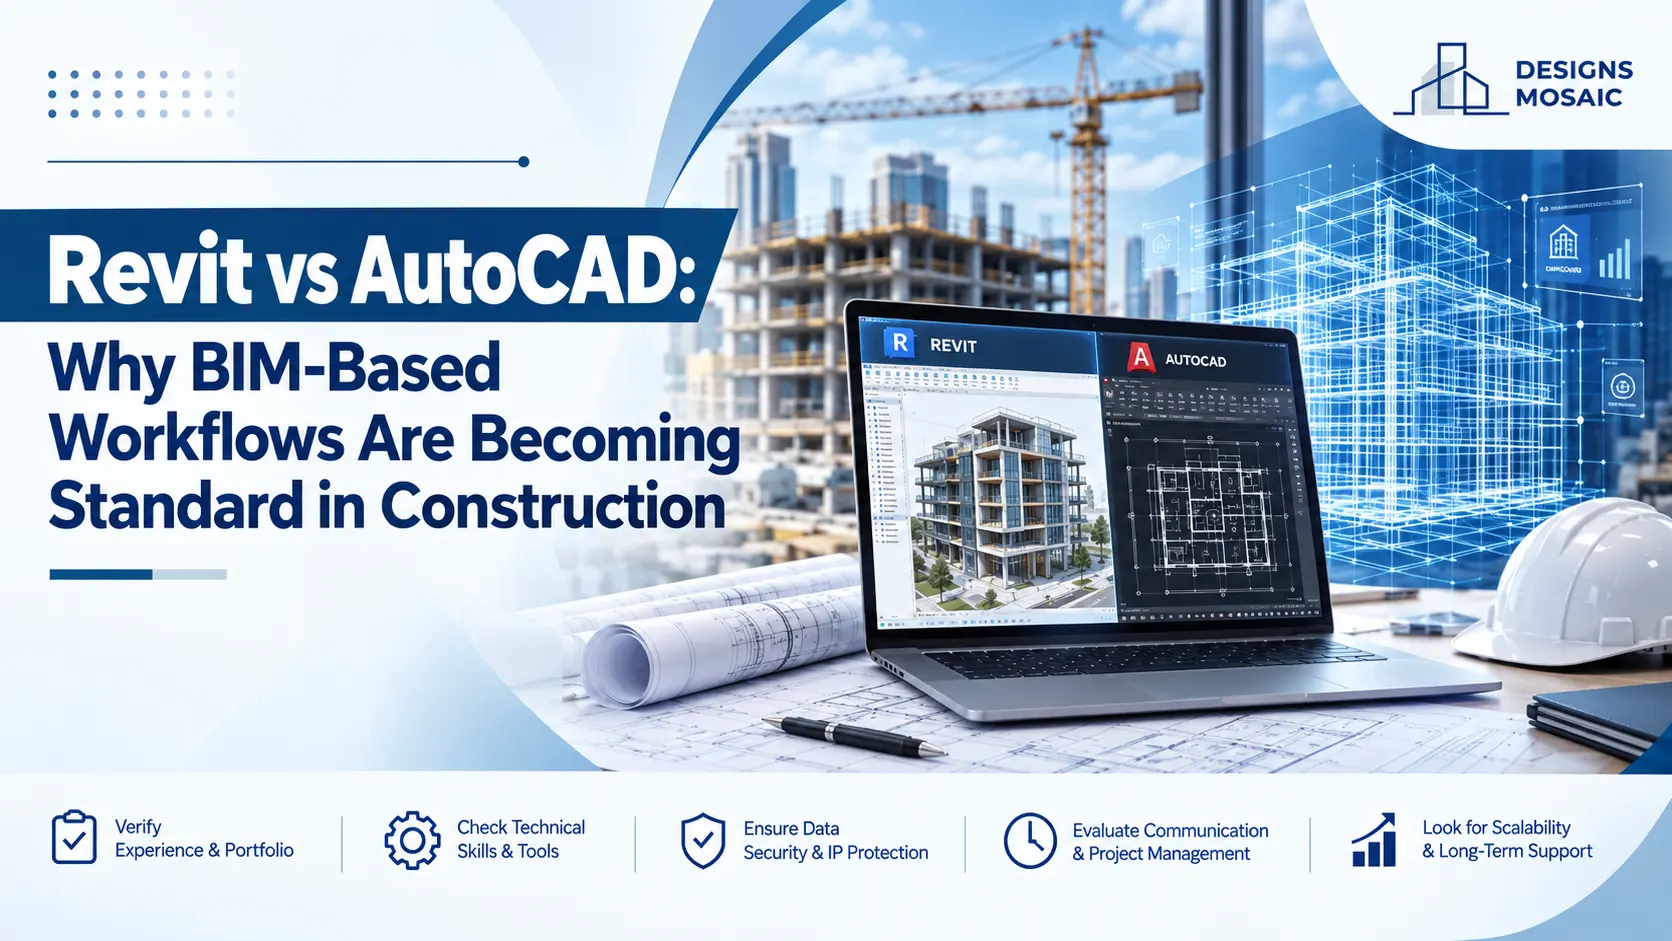
AutoCAD remains widely used for drafting and documentation. Revit, however, supports a model-based way of working where project elements and different views are connected. As construction projects become more coordinated and information-heavy, revit bim modeling is becoming an increasingly important part of digital project delivery.
AutoCAD and Revit Solve Different Problems
It is easy to treat the discussion as a competition between two software platforms. In practice, that misses the point.
AutoCAD is highly effective for producing 2D drawings, details, plans, and other technical documentation. It gives professionals precise control over drafting.
Revit is designed around Building Information Modelling. Instead of primarily drawing lines to represent building components, teams create model elements such as walls, floors, columns, beams, doors, and building services.
These elements can carry information and appear across different project views.
The difference becomes significant once a project starts changing.
What Happens When the Design Is Revised?
Imagine that a floor opening needs to be repositioned.
In a traditional drawing-led process, the relevant plans, sections, details, and coordination drawings may need to be identified and updated. Good document control can manage this, but every additional drawing creates another place where inconsistencies can occur.
With revit bim modeling, project views are developed from the model. When an element is correctly changed in the model, associated views can reflect that updated information.
This does not make the process automatic or error-free. Someone still needs to understand the design, make the correct modification, review its impact, and verify the resulting documentation.
What changes is the way information is connected.
BIM Becomes More Valuable When Several Disciplines Are Involved
A construction project is rarely designed by one team.
Architectural, structural, mechanical, electrical, and plumbing systems all need space within the same building. A solution that works perfectly within one discipline may interfere with another.
BIM gives these teams a better environment for coordination.
Project teams can use coordinated models to:
- Review how different building systems interact
- Detect potential clashes between disciplines
- Understand complicated areas in three dimensions
- Track design modifications more clearly
- Produce coordinated drawings and model information
- Discuss problems before they become site issues
This is one of the main reasons BIM-based workflows have become important for complex construction projects.
Revit Changes the Role of the Model
In a CAD workflow, drawings are often the primary source of project information.
In a BIM workflow, the model becomes a central part of how that information is created, reviewed, and coordinated.
That distinction matters.
Good revit bim modeling is not about creating an impressive 3D representation of a building. A useful model must be developed according to project requirements and support the documentation and coordination tasks expected from it.
Poorly managed models can create their own problems. Incorrect information, inconsistent modelling practices, excessive detail, or weak quality checks can reduce the value BIM is supposed to provide.
The software alone is never the solution. The workflow behind it matters just as much.
Why Are Construction Teams Moving Towards BIM-Based Workflows?
The shift is being driven by practical project requirements rather than visual appeal.
As projects become larger and more complex, teams need a clearer way to handle design information across disciplines.
BIM-based workflows can support:
Better visibility
Teams can understand spatial relationships that may be difficult to interpret from separate 2D drawings alone.
Earlier coordination
Potential conflicts can be reviewed during design and coordination rather than being left for teams to discover during construction.
More connected documentation
Plans, sections, elevations, and other views can be developed from coordinated model information.
Improved collaboration
Different disciplines can contribute models to a broader coordination process, making interdisciplinary reviews more effective.
These advantages explain why revit bim modeling is increasingly part of project requirements rather than an optional visualisation exercise.
Where Does AutoCAD Still Fit?
Moving towards BIM does not mean every AutoCAD workflow should disappear.
CAD remains useful for 2D drafting, specific details, legacy documentation, and projects where a full BIM process would add unnecessary complexity.
Many firms therefore operate with both tools.
The better question is not “Revit or AutoCAD?” It is “What level of information and coordination does this project require?”
For projects involving several disciplines, extensive revisions, complex systems, or BIM deliverables, model-based workflows can provide considerably more value.
Building a More Coordinated BIM Workflow With Designs Mosaic
Designs Mosaic supports BIM requirements across modelling, coordination, clash detection, model auditing, Revit family creation, shop drawing extraction, and related BIM services. Our multidisciplinary capabilities across architecture, structural engineering, and BIM also help us understand how different project information needs to work together.
For firms moving from drawing-led processes towards coordinated BIM delivery, Designs Mosaic can provide technical support based on the project’s scope, modelling requirements, and documentation needs.
Frequently Asked Questions
1. Is Revit better than AutoCAD for construction projects?
It depends on the project. Revit is particularly useful when BIM coordination and connected model information are required, while AutoCAD remains effective for many 2D drafting tasks.
2. What is Revit BIM modelling?
It is the process of developing information-rich building models in Revit for design, documentation, coordination, and other BIM requirements.
3. Can Revit completely replace AutoCAD?
Not necessarily. Many organisations use both depending on their project requirements and existing workflows.
4. How does BIM help with clash detection?
Models from different disciplines can be coordinated and reviewed to identify potential spatial conflicts before they become construction-stage issues.
5. Why are engineering and construction firms adopting Revit?
Revit supports model-based coordination, connected documentation, multidisciplinary collaboration, and more effective management of increasingly complex project information.