
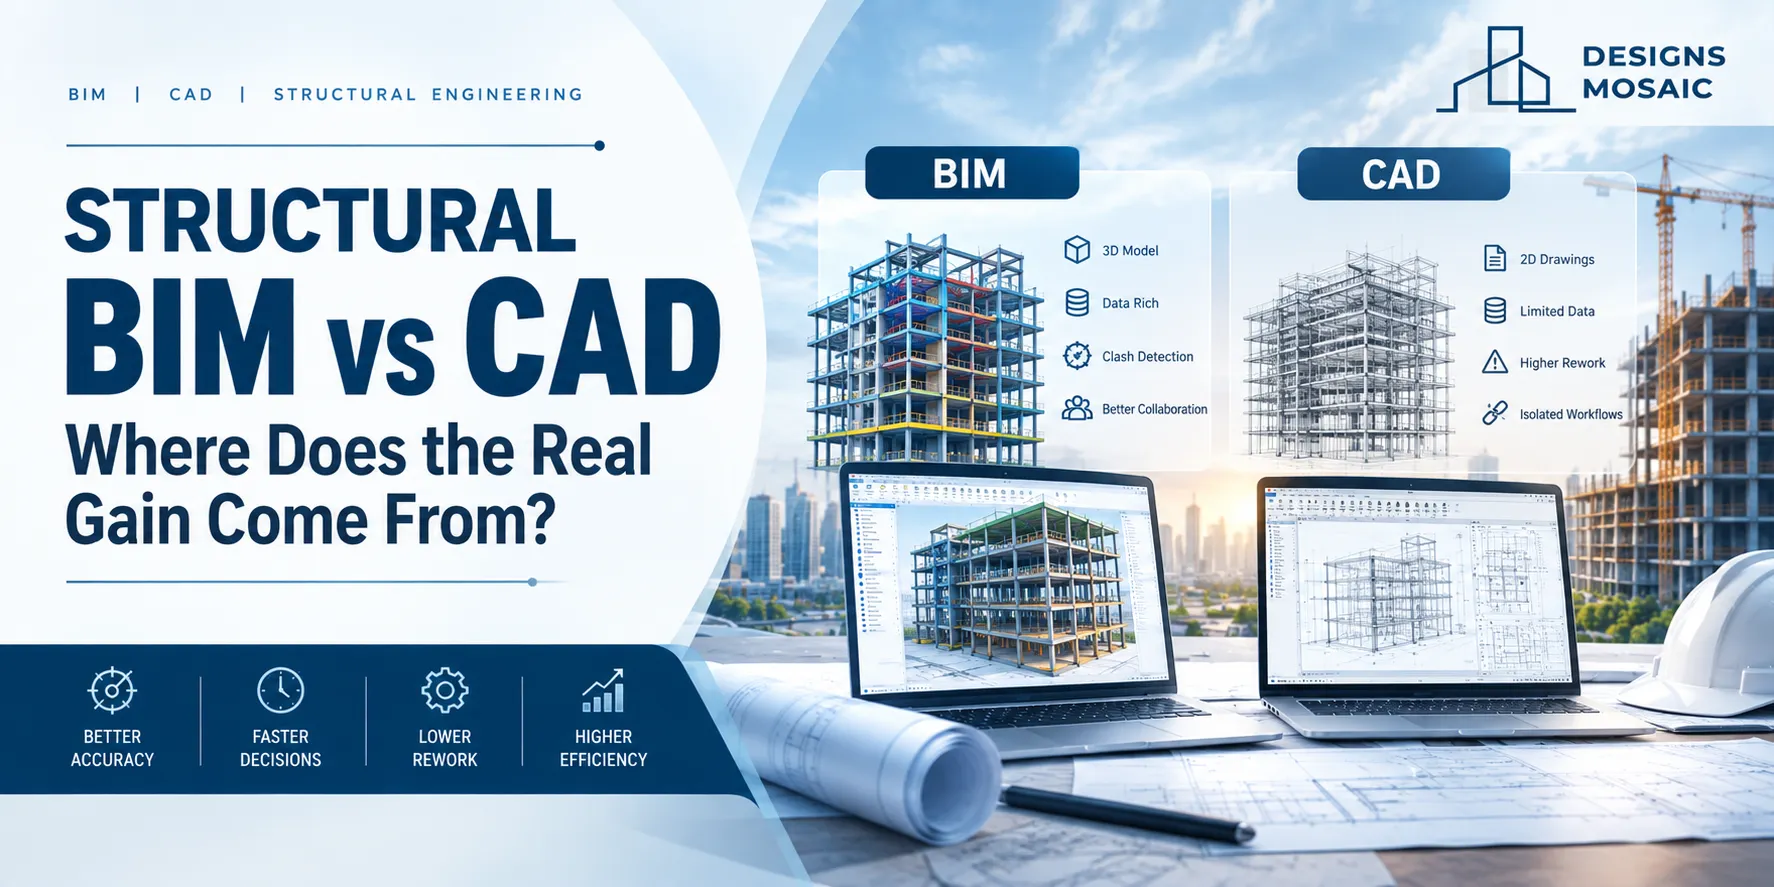
Moving from structural CAD to BIM is often presented as a straightforward productivity upgrade. In practice, the difference is more complicated. Creating a detailed structural model can require considerable effort, especially during the early stages of a project.
The real value of structural engineering BIM services is not necessarily that every beam, column or slab can be modelled faster than it can be drawn in CAD. The productivity gain appears when project information needs to be coordinated, revised and reused across multiple deliverables.
That distinction matters when AEC firms decide how BIM should fit into their structural workflows.
CAD Can Still Be Efficient for the Right Task
Structural CAD remains useful because it provides a direct way to create 2D drawings and details. For clearly defined tasks with limited coordination requirements, CAD can be an efficient production tool.
The challenge appears as the project changes.
A structural element may be represented in plans, sections, elevations and details. When its size, position or specification changes, related drawings may also need to be reviewed and updated.
The time spent drawing the original element is therefore only one part of the productivity equation.
AEC firms should also consider how much effort is required to keep project information consistent afterwards.
BIM Changes How Structural Information Is Managed
Structural BIM approaches the problem differently.
Instead of treating every drawing primarily as a separate graphical output, structural elements are developed within a coordinated model. Relevant views and documentation can then be generated using information from that model.
For example, changing the position of a structural column in a model can be reflected across relevant model views. This does not remove the need for professional review, but it reduces dependence on manually redrawing the same change in multiple places.
This is where structural engineering BIM services can create a more meaningful productivity advantage.
The gain comes from managing connected information rather than simply producing 3D geometry.
Revision Management Is Where the Difference Becomes Visible
Few construction projects proceed without revisions.
Architectural layouts change. Openings move. MEP routes are adjusted. Structural requirements develop as the design progresses. Every change can create a chain of updates.
In a drawing-based workflow, teams need to identify all affected documentation and make sure each relevant drawing remains consistent.
A model-based workflow can make those relationships easier to manage.
This can help teams:
- Reduce repetitive drawing updates
- Maintain greater consistency between model views
- Review structural changes in context
- Produce updated drawings from revised model information
- Identify the wider impact of design modifications
The model does not eliminate checking. In fact, careful checking remains essential. What changes is the amount of repetitive production surrounding each revision.
Coordination Creates Another Layer of Productivity
Structural design does not exist independently from architecture and building services.
A beam may conflict with a duct. A service penetration may affect a structural element. An architectural opening may require changes to surrounding structural components.
With 2D documentation, these relationships can be harder to interpret because teams often need to compare several drawings and mentally reconstruct spatial conditions.
A coordinated BIM environment provides another way to examine these interfaces.
Structural models can be reviewed alongside architectural and MEP models, allowing teams to identify potential conflicts before they become site problems.
That means productivity should not only be measured in modelling hours.
Avoiding repeated coordination discussions, late drawing revisions and preventable clashes can be equally important.
But BIM Does Not Automatically Make a Team Productive
Buying BIM software or producing a 3D model is not enough.
Poor modelling practices can create their own inefficiencies. Over-modelled components, inconsistent information, unnecessary detail and weak model organisation can make files difficult to manage.
Successful structural engineering BIM services require the model to be developed around a defined purpose.
Before modelling begins, teams should understand:
- What the model will be used for
- Which structural elements require modelling
- What level of development is necessary
- Which disciplines need to be coordinated
- What drawings or information need to be extracted
- How model changes will be reviewed and controlled
Without these decisions, BIM can become additional work rather than a productivity tool.
The Best Measure Is the Complete Workflow
Comparing how long it takes to draw one structural plan in CAD versus model it in BIM misses the larger picture.
AEC firms should evaluate the complete project cycle.
How efficiently can the team respond to revisions? How easily can structural information be coordinated with other disciplines? How much repeated work is required to maintain documentation? How confidently can teams identify inconsistencies before information reaches construction?
Those questions reveal where BIM can provide its real advantage.
Productivity Comes From Connected Structural Information
CAD remains useful for many structural drafting tasks, but BIM becomes particularly valuable when information needs to remain coordinated across changing project requirements.
Designs Mosaic provides structural engineering BIM services alongside structural design, drafting, modelling and detailing capabilities. The focus can be aligned with project-specific modelling and coordination requirements rather than introducing unnecessary model complexity.
FAQs
1. Is structural BIM always faster than structural CAD?
No. Individual CAD drafting tasks may sometimes be completed quickly. BIM’s productivity benefits become more apparent when models must support revisions, coordination and multiple project deliverables.
2. What is the main advantage of structural BIM over CAD?
Structural BIM creates connected model information that can support coordinated views, documentation and multidisciplinary review rather than relying primarily on separate 2D drawings.
3. Can structural BIM reduce drawing inconsistencies?
It can help because multiple views can use information from the same model. However, model accuracy and professional checking are still essential.
4. Why is multidisciplinary coordination important in structural BIM?
Structural elements frequently interact with architectural and MEP systems. Coordinated models can help teams identify spatial conflicts and understand how proposed changes affect other disciplines.
5. Does switching from CAD to BIM automatically improve productivity?
No. Productivity depends on appropriate model development, defined BIM requirements, disciplined workflows and effective coordination. An unnecessarily complex or poorly managed BIM model can create additional work.