
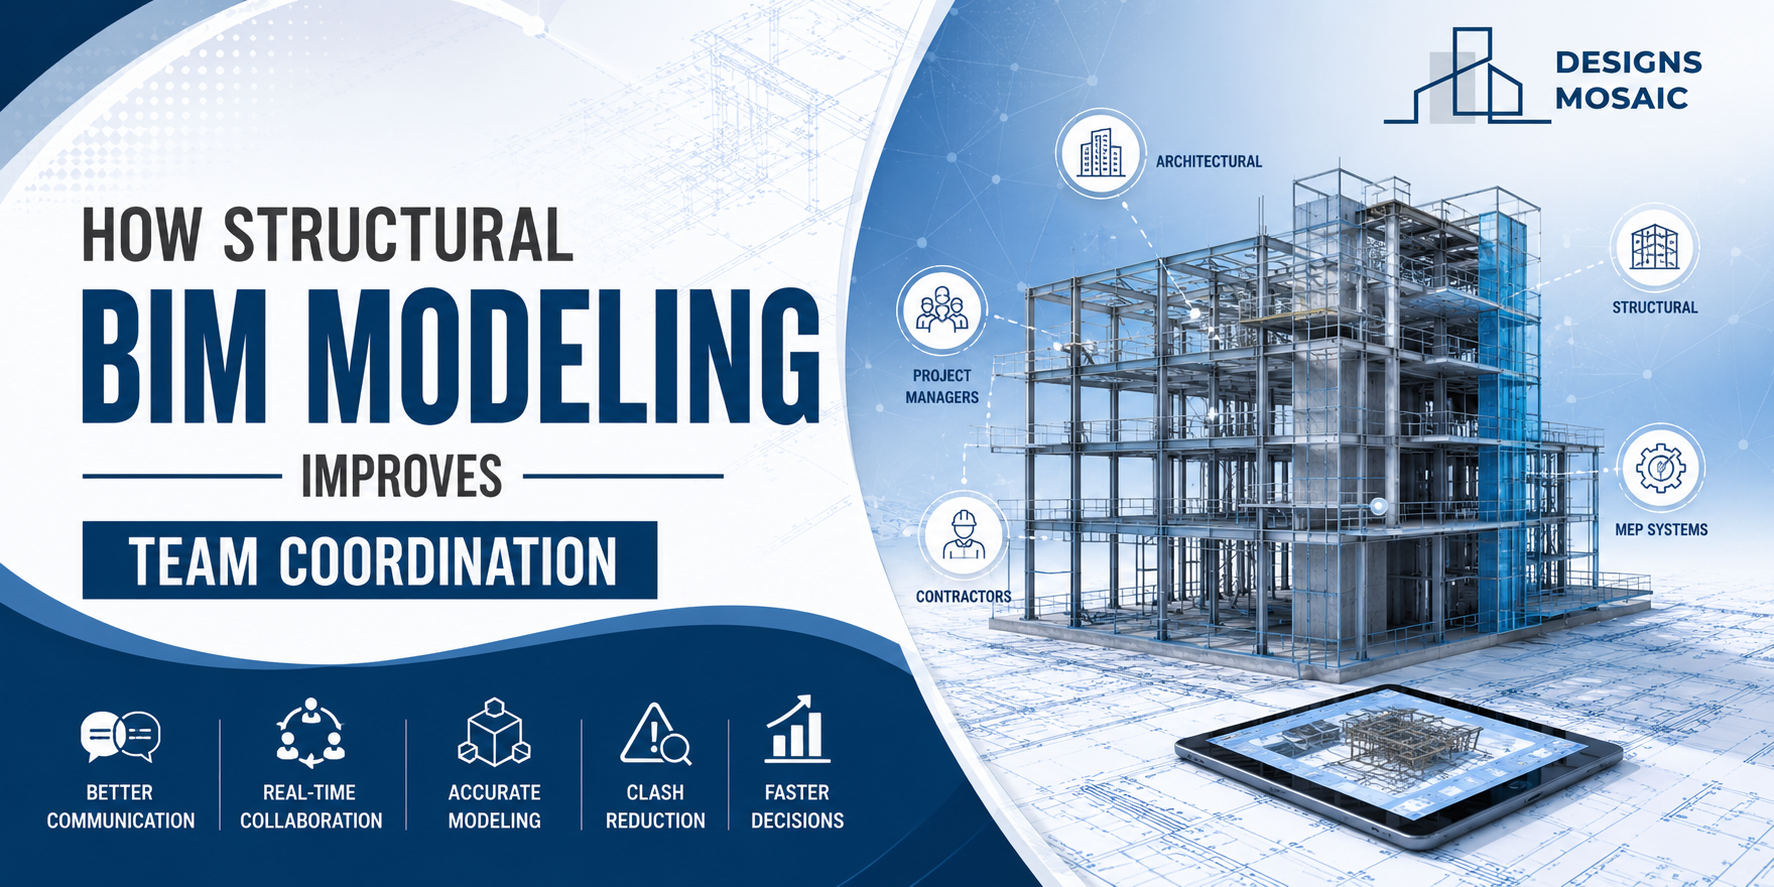
On most construction projects, coordination is rarely challenged by a lack of expertise. Architects understand design intent, structural engineers focus on stability, and MEP consultants develop efficient building services. The real challenge lies in ensuring these disciplines work from the same information at the right time.
As projects become larger and more technically demanding, structural BIM modeling services have become an important part of creating that shared understanding. Instead of relying on disconnected drawings and isolated revisions, project teams can collaborate through coordinated digital models that improve communication long before construction begins.
Coordination Begins Long Before Site Work
Many construction issues originate during the design phase rather than on-site.
An architectural revision may affect beam locations. A structural modification could interfere with duct routing. Mechanical equipment may require additional support that was not initially considered.
Without an integrated workflow, these changes often travel slowly between consultants, increasing the likelihood of inconsistencies across project documentation.
Structural BIM creates a common digital environment where design updates can be reviewed collectively rather than independently.
Bringing Every Discipline onto the Same Page
A coordinated BIM model allows architects, structural engineers and MEP consultants to contribute their expertise while maintaining visibility across the entire project.
Instead of reviewing separate drawing packages, project teams can understand how individual design decisions influence neighbouring systems.
This collaborative approach supports:
- Better communication between disciplines
- Greater transparency during design development
- More informed technical decisions
- Faster resolution of coordination issues
The result is a design process that becomes increasingly collaborative rather than sequential.
Improving Structural Decision-Making
Structural engineering influences almost every aspect of a building.
Column layouts affect usable floor space. Beam depths influence ceiling heights. Core locations impact vertical services. Every structural decision has consequences for other project disciplines.
Through structural BIM modeling services, engineers can evaluate these interactions within a coordinated model rather than relying solely on separate drawings.
This provides greater confidence that structural solutions align with architectural objectives while accommodating essential building services.
Supporting Better MEP Integration
Mechanical, electrical and plumbing systems occupy significant space throughout modern buildings.
When structural and MEP teams develop designs independently, service routes may conflict with beams, slabs or load-bearing elements. Resolving these issues during construction often requires redesign, additional labour and project delays.
Using coordinated BIM workflows allows MEP consultants to assess available service zones while structural engineers evaluate potential modifications before documentation is finalised.
This early collaboration helps reduce unnecessary revisions during later project stages.
Managing Design Changes More Efficiently
No construction project remains unchanged from concept to completion.
Client requirements evolve, authority comments require revisions and engineering refinements continue throughout design development.
One advantage of structural BIM modeling services is the ability to manage these changes within a coordinated digital environment.
Rather than manually reviewing multiple drawing packages, project teams can update models, assess the impact across disciplines and maintain better consistency throughout project documentation.
This contributes to smoother project progression as designs continue to develop.
Reducing Construction Uncertainty
Successful coordination is not simply about identifying clashes.
It is about ensuring contractors receive information that reflects the collective input of architects, engineers and building services consultants.
Well-coordinated structural BIM models help reduce uncertainty by supporting:
- More consistent project documentation
- Improved installation planning
- Better communication with fabricators
- Greater confidence before construction begins
- Reduced likelihood of conflicting design information
Clear coordination before site work often translates into fewer unexpected issues during execution.
Strengthening Collaboration Throughout the Project
Technology alone does not create successful coordination.
Effective BIM workflows depend on regular communication, clearly defined responsibilities and ongoing collaboration between every project participant.
Experienced engineering teams typically establish structured review processes that encourage consultants to resolve technical questions before documentation is issued for construction.
This collaborative mindset often proves just as valuable as the modelling software itself.
Why Coordination Matters Beyond Design
The benefits of coordinated structural BIM continue well beyond the design office.
Fabricators rely on accurate engineering information for manufacturing. Contractors depend on coordinated drawings during installation. Project managers require dependable documentation to maintain construction schedules.
When information remains consistent throughout the project lifecycle, decision-making becomes more efficient across every stage of delivery.
Ultimately, strong coordination supports higher-quality outcomes for everyone involved.
Looking Ahead
As buildings become increasingly sophisticated, the need for integrated design workflows will continue to grow. Structural engineering can no longer operate independently from architecture and MEP disciplines. Projects demand coordinated information, timely communication and shared technical understanding.
By adopting structural BIM modeling services, organisations can strengthen collaboration between consultants while creating digital models that support better planning, improved constructability and more reliable project execution.
Conclusion
Effective coordination is one of the strongest foundations of successful construction projects. When architects, structural engineers and MEP consultants work within a shared BIM environment, projects benefit from clearer communication, improved accuracy and more efficient decision-making from design through construction.
At Designs Mosaic, we provide structural BIM modelling support that helps multidisciplinary teams work together more effectively. Our focus is on delivering coordinated engineering models that contribute to smoother project delivery and dependable project outcomes.
FAQs
- What is structural BIM modelling?
Structural BIM modelling is the process of creating intelligent 3D structural models that enable architects, structural engineers and MEP consultants to coordinate designs within a shared digital environment.
- How does structural BIM modelling improve coordination between project teams?
It allows all disciplines to work from coordinated models, making it easier to identify design conflicts, manage revisions and improve communication before construction begins.
- Why is MEP coordination important in structural BIM projects?
MEP coordination helps ensure that mechanical, electrical and plumbing systems fit within the structural design, reducing clashes and minimising costly on-site modifications.
- What are the benefits of structural BIM modeling services?
Structural BIM modeling services help improve design accuracy, streamline collaboration, support clash detection, simplify revision management and enhance overall project efficiency.
- Which types of projects benefit from structural BIM modelling?
Residential, commercial, industrial, institutional and infrastructure projects can all benefit from structural BIM modelling, particularly those involving multiple design disciplines and complex coordination requirements.