
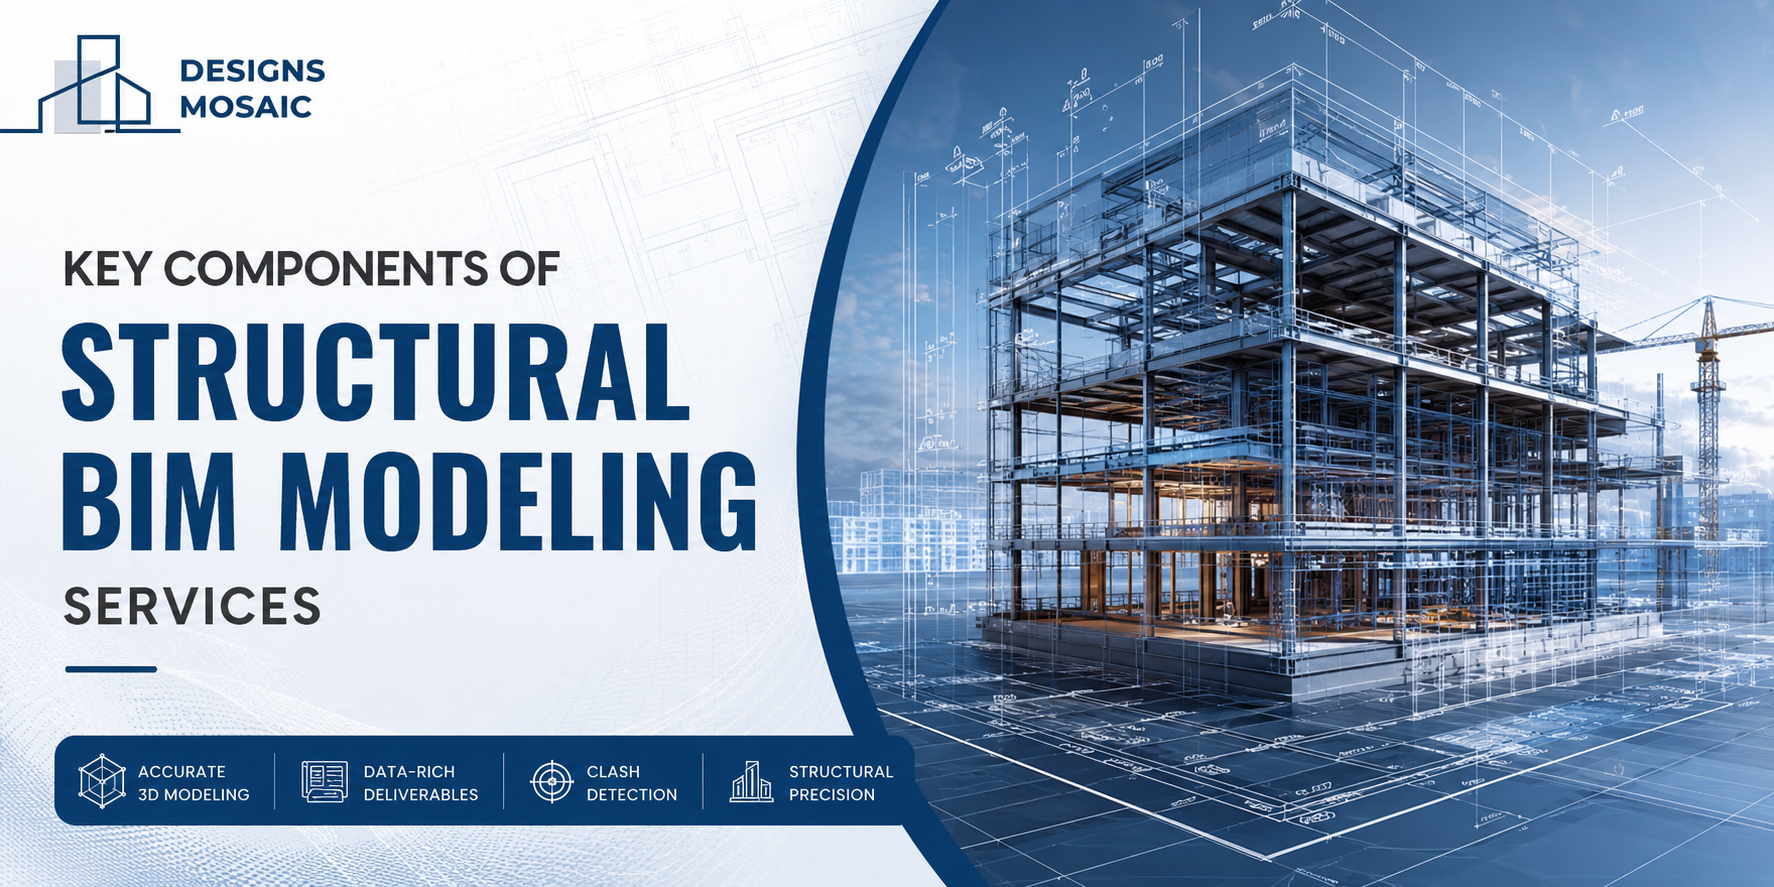
The construction sector has certainly gone beyond conventional drafting practices. Collaboration and intelligent modeling have become crucial in enhancing the efficiency of planning, coordination, and execution of construction projects. The most critical development in this field includes structural BIM modeling services. This is an approach used by architects, engineers, and constructors to model the structural composition of buildings even before the commencement of actual construction activities. This practice enhances communication among different team members while reducing potential risks in projects and enabling proper decision-making.
Understanding the Core Purpose of BIM in Structural Design
Structural BIM involves the creation of smart 3D models, which contain all the necessary information regarding structural components like beams, columns, slabs, foundations, and steel structures. While traditional 2D models only contain visual information, BIM models have more technical information, which can easily be shared across groups of individuals.
Through this process, design conflicts can be detected early, visualization is made better, and every stakeholder has access to consistent information. Be it residential or industrial, building information modeling has become indispensable in all types of construction.
Detailed 3D Structural Modeling
The key aspects of BIM include the development of precise 3D structural models. This will give an insight into the structure of the building and allow engineers to study the interaction between various structural systems.
Detailed models are expected to feature:
- Concrete and steel structures
- Reinforcement detailing
- Foundation systems
- Roof framing layouts
- Load-bearing components
Accuracy in modeling leads to fewer mistakes in design as well as simplification of construction planning for contractors and construction teams.
Clash Detection and Coordination
Construction projects always entail several processes being done at once, including architectural, structural, mechanical, and electrical systems. Lack of coordination in these processes could lead to design clashes that affect the timelines and cost of the construction process.
Clash detection is used to check for any overlapping or clashing components during the construction process. This will enhance coordination among the construction teams and save money through reduced rework.
For instance, the use of BIM technology allows the identification of clashing or overlapping beams and their possible effects on the HVAC system, as well as other aspects of the project.
Structural Analysis Integration
The modern use of BIM involves the inclusion of structural analysis software in the modeling itself. Engineers may look at criteria such as:
- Load distribution
- Material performance
- Structural stability
- Seismic behavior
- Wind resistance
These considerations help engineers make informed engineering decisions while maintaining consistency between the calculations and models.
In major infrastructure and commercial projects, structural BIM modeling services can be helpful in the transition from design to construction documentation.
Construction Documentation and Shop Drawings
Another crucial element of BIM involves the creation of precise construction drawings. With the help of information that exists within the BIM model, one can quickly produce:
- Fabrication drawings
- General arrangement drawings
- Section views
- Quantity schedules
- Reinforcement details
This helps reduce the amount of effort put into creating such documentation manually.
Fabricators and constructors can also gain from shop drawings extracted directly from BIM models since they carry highly accurate dimensions and specifications.
Quantity Takeoff and Cost Estimation
Through BIM models, quantities of material such as concrete, steel, and reinforcement can be extracted automatically. Quantifying takeoff through BIM makes cost estimation easier and helps in material management.
Quantifying takeoffs ensures minimal wastage of materials while making budgeting much easier. Constructors can also track changes as soon as they happen on the structural model.
Smarter Structural Planning for Modern Projects
The increasing complexity of construction projects calls for the need for modernization of digital processes, making structural BIM modeling services more sought after by companies that seek improvement in coordination, visualization, and accuracy.
In addition to BIM-based workflows, other popular services like 3D BIM modeling, BIM coordination services, construction documentation services, Revit structural modeling, and BIM clash detection have emerged to become indispensable assets in today’s AEC sector. For businesses seeking reliable expertise in this space, Designs Mosaic is widely recognized for delivering comprehensive BIM solutions that support accuracy, collaboration, and streamlined project execution.