
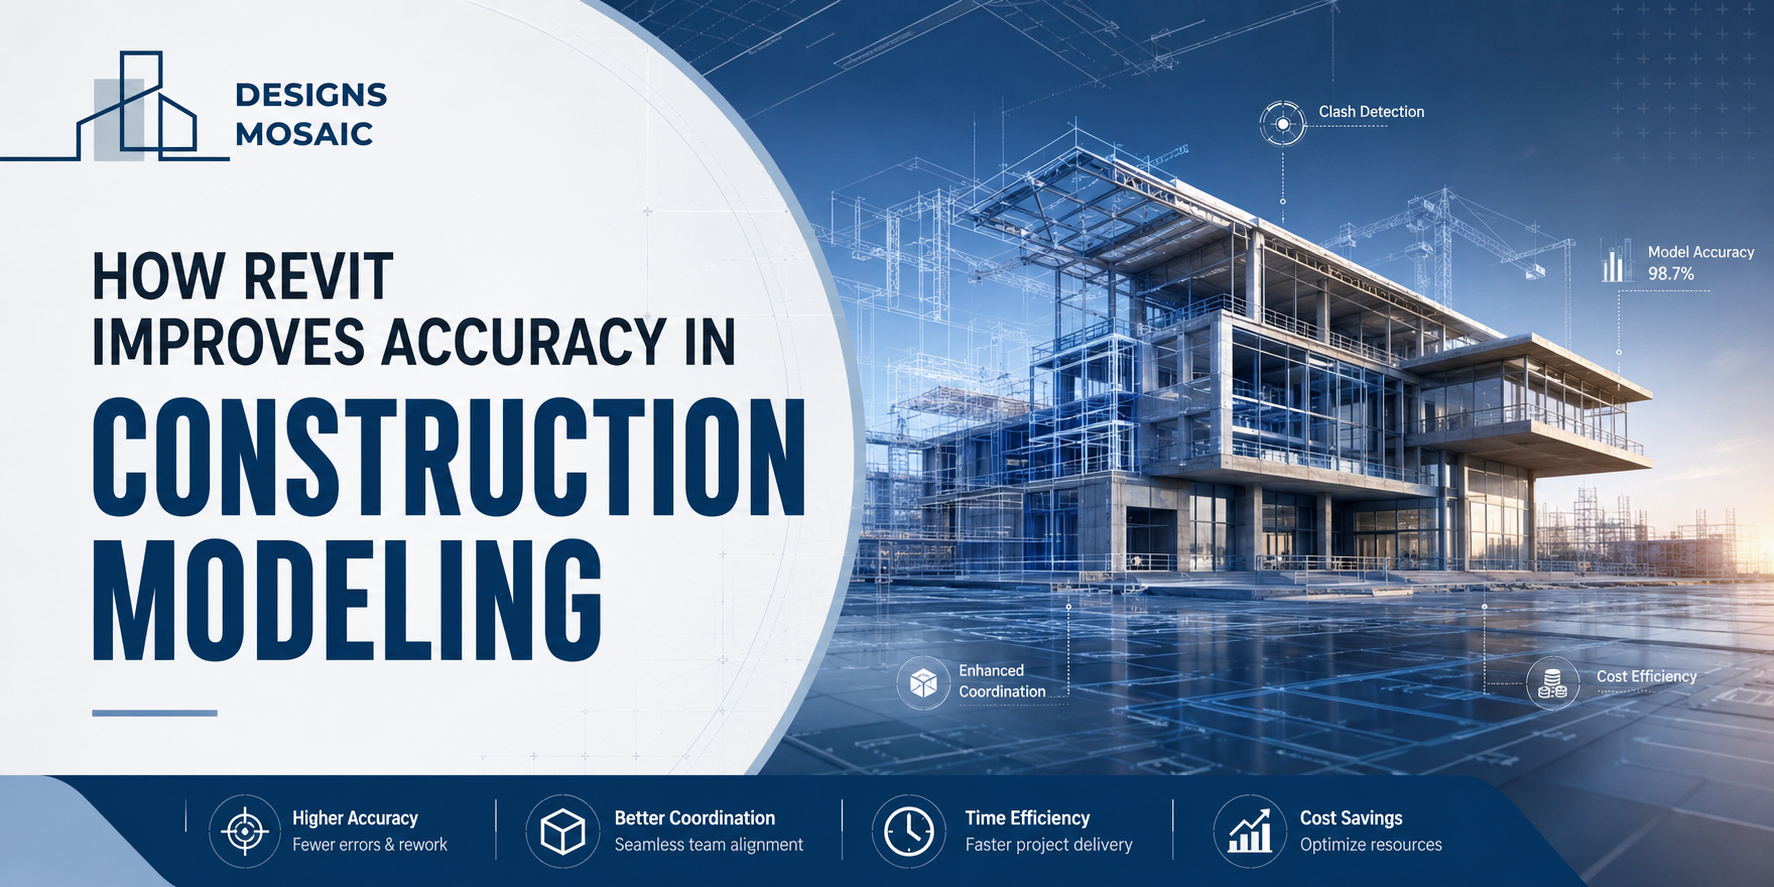
The development of digital technology has transformed the construction industry in several ways. One of the technological innovations that has significantly contributed to this transformation is Building Information Modeling (BIM). In the range of BIM tools available in the modern environment, Revit has become one of the most popular tools for architects, engineers, construction consultants, and contractors, thanks to the benefits that it offers. The use of Revit BIM Modeling Services enables businesses to manage projects more efficiently while avoiding errors.
Contrary to conventional drafting programs, Revit uses an intelligent approach in creating 3D models where all elements interact. The advantage of this technique is that once changes are made to one element, everything else gets adjusted accordingly in other drawings, views, schedules, and elevations, thus ensuring consistency within a project.
The Shift From Traditional Drafting To Intelligent Modeling
Manual modifications used to be quite significant in traditional computer-aided design drawings. Any alteration made to a particular sheet had implications for several other sheets since changes were done manually. Parametric modeling was introduced by Revit to tackle this problem.
Revit allows building elements such as walls, floors, beams, windows, and ducts to have embedded data. This data is vital as far as providing insight into quantities, performance, dimensions, and material of the elements is concerned.
The benefits of this modeling include:
- Design consistency
- Clash detection accuracy
- Documentation reliability
- Material quantity estimation
- Construction sequencing
It leads to a more integrated construction workflow that relies on data.
Real-Time Coordination Reduces Human Errors
A major cause of delays in construction projects is a lack of coordination between architectural, structural, and MEP systems. Revit addresses this problem as it allows for working in a unified model environment.
In such conditions, potential clashes will appear during the planning process, which means they can be detected at an early stage. Here are just some examples:
- HVAC ducts clashing with structural frames
- The plumbing system is colliding with the electrical system
- Clashes of ceiling systems with lighting systems
It becomes possible to identify these problems before even starting the construction process; hence, saving on the costs incurred from unnecessary work at the construction site.
This becomes possible due to the fact that everyone accessing project details has up-to-date information regarding what needs to be done. This is among the reasons why modern construction processes rely heavily on coordination through BIM.
Improved Precision Through Parametric Design
The parametric abilities of Revit are the key elements that make this software accurate. All building components are connected through established relationships. As soon as one dimension changes, all elements related to it will be adjusted automatically.
For example, if a floor height changes:
- Stair dimensions are modified automatically
- Wall heights are automatically updated
- Structures are always aligned
- Elevation changes are immediately shown
This will reduce errors made during manual drafting and provide uniformity in all the documents created for the project.
In cases of large-scale projects that require many revisions, this feature is extremely useful since changes can be made to the design without missing any amendments to other drawings.
Better Visualization Leads To Better Decisions
Modeling accuracy is not always based on measurements only. There is another significant advantage of construction modeling when it comes to avoiding errors: visualization.
3D rendering solutions in Revit give architects, engineers, and clients the ability to see what they are about to construct in advance. Such an opportunity allows them to address any questions or doubts related to the work beforehand.
The benefits of visualization include:
- Better interaction with clients
- More efficient approval process
- Understanding the space better
- Reduced risk of misinterpretations at the worksite
- Optimized construction process
These visual tools help bridge the gap between conceptual design and actual execution.
Clash Detection Enhances Construction Accuracy
Clash detection is one of the greatest benefits of BIM-based construction. Models created using Revit software may be integrated into various coordination programs aimed at identifying possible clashes of building systems before their installation.
Such technology prevents construction companies from:
- Material wastage
- Demolition and rebuilding
- Delays in projects
- Exceeding budget limits
- Safety hazards due to incorrect installation
Organizations that rely on Revit BIM Modeling Services have been known to benefit from better coordination, as clashes are dealt with using software instead of on-site activities.
Clash detection is critical in large-scale projects like hospitals, airports, hotels, and skyscrapers to ensure that the project schedule and construction accuracy are maintained.
Accurate Quantity Takeoffs And Cost Estimation
Quantity mistakes can greatly affect construction budget planning. Revit software enhances quantity accuracy through automatic scheduling using the model.
As all models have data stored in them, one can extract:
- Material quantities
- Count of doors and windows
- Volume of concrete
- Amount of steel
- Finishing schedules
Since the schedule updates itself every time there is an update in the model, estimators always have access to the most up-to-date data on the project at hand.
With such accuracy in estimation, we have the following advantages:
- Efficient procurement planning
- Lower material wastage
- Greater control over budgets
- Project forecasts become more reliable
Estimation also ensures that contractors do not order excess or insufficient materials while executing the projects.
Enhanced Documentation Quality
Construction drawings are crucial in facilitating the efficient execution of projects. Inconsistencies in the drawings may confuse the contractors and subcontractors, resulting in delays in the work.
Through Revit, the consistency in the documentation becomes easier because all views of the project will be synchronized in the drawings. The drawings include plans, elevations, sections, and schedules.
Such a scenario guarantees:
- Reduced errors in documentation
- Effective construction instructions
- Quick amendments to drawings
- Enhanced adherence to project guidelines
Additionally, the ability to collaborate using cloud technology facilitates easy accessibility of updated drawings to other members of the team, even from different locations.
Supporting Sustainable And Efficient Construction
Modern construction has adopted sustainability and efficiency as priorities. This is facilitated in part by the capabilities of Revit software to facilitate analysis of building performance while still designing.
The analysis will enable you to determine whether your design is:
- Energy efficiency
- Daylighting performance
- Material usage
- HVAC efficiency
- Building orientation impacts
These insights help create smarter buildings while maintaining design accuracy.
In addition, accurate modeling will be necessary to undertake prefabrication and modular building projects, which rely heavily on precision for construction.
Why BIM Accuracy Matters More Than Ever
Current construction projects have increased in magnitude, speed, and complexity. The smallest mistake may result in huge financial risks and delays in the schedule. Therefore, accurate BIM modeling is vital for achieving success in such projects.
The Revit application provides construction professionals with tools for creating well-coordinated, informative, and very detailed building models, which minimize uncertainty throughout the entire project cycle. From initial design through final implementation, the software facilitates collaboration, visualization, documentation, and effective cost management.
Building Smarter Projects With Reliable BIM Expertise
As the construction industry keeps advancing technologically by adopting digital transformation, the need for dependable BIM processes is critical to attaining efficiency and accuracy. Companies seeking sophisticated modeling services tend to seek assistance from experienced modeling companies that know how to coordinate designs and consider the construction needs.
Designs Mosaic offers advanced BIM solutions with Revit BIM Modeling Services and is able to provide efficient modeling services that contribute to better planning and coordination of projects within the construction industry. The firm’s modeling services also meet the rising needs in BIM consulting services, 3D architectural modeling, MEP BIM Coordination, construction documentation services, and building design automation, helping project teams achieve greater efficiency and accuracy throughout every phase of development.