
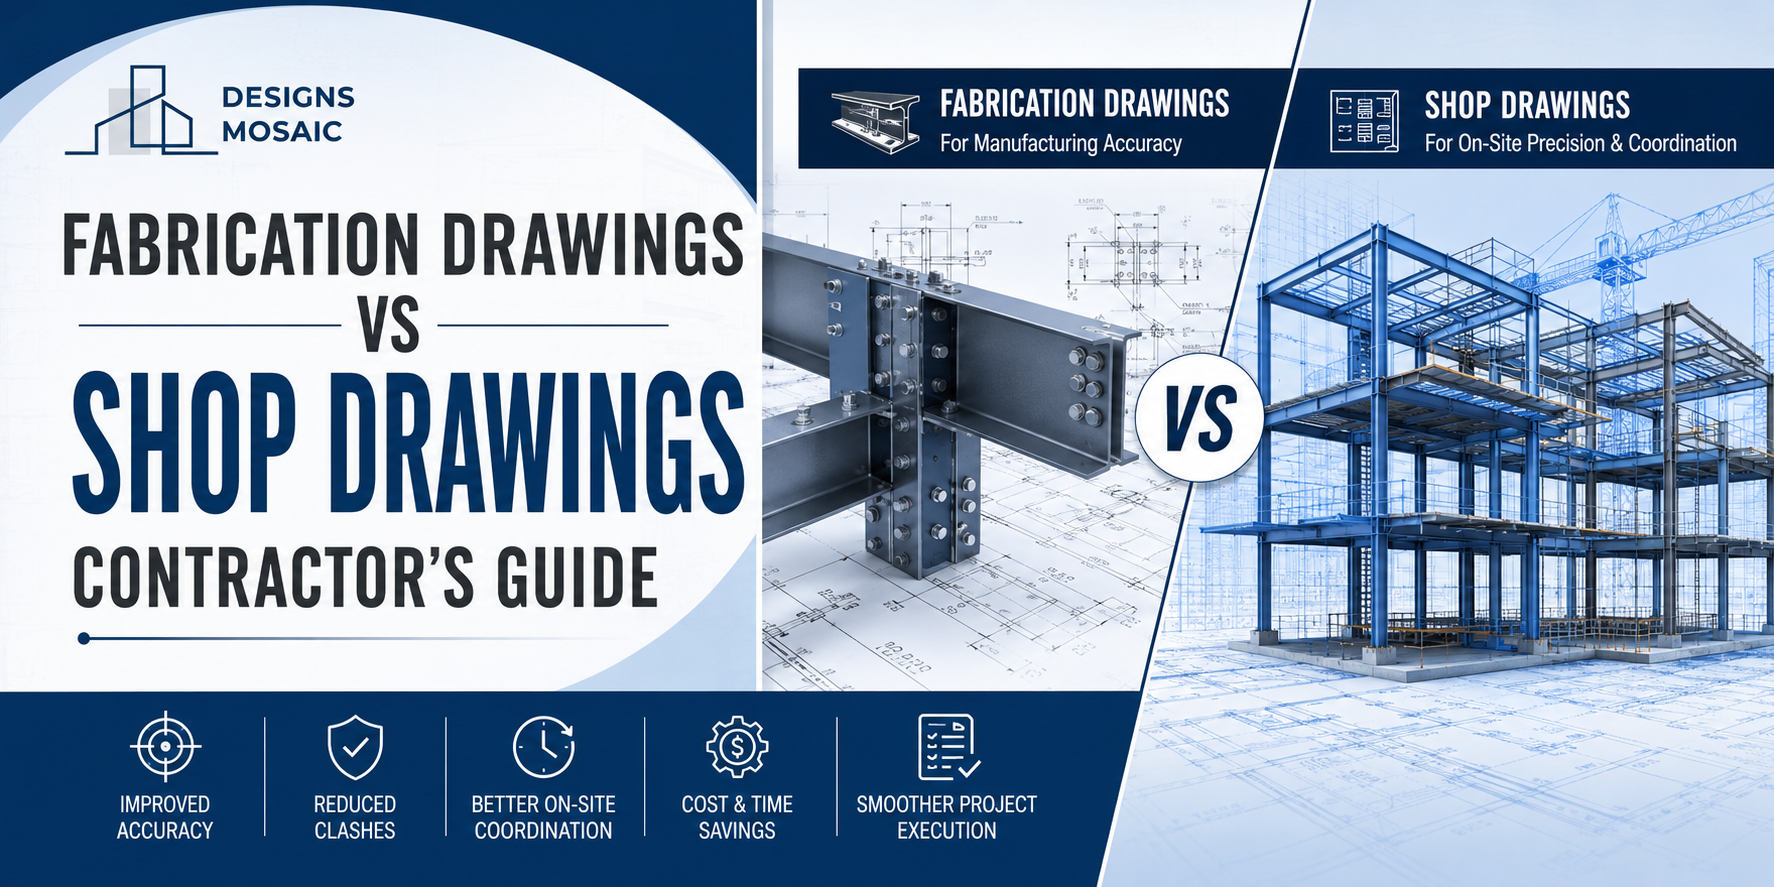
Construction projects rely on far more than good design. Once planning approvals are secured and engineering calculations are complete, contractors still need clear, buildable information before work can begin on site. This is where confusion often arises between fabrication drawings and shop drawings. Although the two terms are frequently used interchangeably, they serve different purposes within the construction process.
For contractors working with fabrication drawing services, understanding this distinction can improve coordination, reduce costly revisions and help projects move from design to construction with greater confidence.
Why the Difference Matters
Every stakeholder on a construction project relies on accurate documentation. Architects communicate design intent, engineers verify structural performance, fabricators manufacture components and contractors assemble everything on site.
When the wrong drawings are used at the wrong stage, misunderstandings can quickly affect programme timelines, procurement and installation.
Knowing what each drawing is designed to achieve helps ensure the right information reaches the right people at the appropriate time.
What Are Shop Drawings?
Shop drawings translate design documents into practical information that supports manufacturing, coordination and installation.
Prepared by fabricators, specialist subcontractors or technical teams, these drawings demonstrate how a particular system or component will be produced while remaining consistent with the approved design.
Depending on the project, shop drawings may include:
- Dimensions and layouts
- Material specifications
- Assembly details
- Installation requirements
- Connection information
- Coordination with surrounding building elements
They also provide an opportunity for architects, engineers and contractors to review proposed solutions before manufacturing begins.
What Are Fabrication Drawings?
Fabrication drawings move one step further by providing the precise manufacturing information required to produce individual components.
These drawings contain highly detailed instructions that enable fabrication teams to manufacture parts accurately before delivery to site.
Typical fabrication drawings include information such as:
- Exact dimensions
- Cutting details
- Welding requirements
- Hole locations
- Material thickness
- Component identification
- Manufacturing tolerances
High-quality fabrication drawing services help ensure fabricated elements match approved designs while reducing the risk of production errors.
The Key Difference
Although both drawing types support construction, their primary objectives differ.
Shop drawings focus on demonstrating how systems will fit within the overall project and how they comply with the design intent.
Fabrication drawings focus on providing manufacturers with detailed production instructions needed to create each individual component accurately.
In simple terms:
- Shop drawings support coordination and approval.
- Fabrication drawings support manufacturing and production.
Both are essential, but they answer different questions during the project lifecycle.
Why Contractors Need Both Before Construction Begins
Construction delays rarely result from a single issue. More often, they stem from incomplete coordination or inaccurate documentation before work reaches site.
Having both drawing sets available helps contractors by:
- Confirming constructability before fabrication
- Improving communication between consultants and suppliers
- Supporting procurement planning
- Reducing installation uncertainties
- Minimising costly on-site modifications
Projects become far more predictable when fabrication and installation teams are working from coordinated documentation.
Common Problems Caused by Incomplete Drawings
Even relatively small documentation gaps can create significant consequences once construction is underway.
Some of the most common issues include:
- Components arriving with incorrect dimensions
- Installation conflicts between multiple trades
- Delays while revised drawings are prepared
- Material waste caused by manufacturing errors
- Increased labour costs due to site modifications
Reliable fabrication drawing services help minimise these risks by ensuring manufacturing information is complete before production begins.
How Modern BIM Supports Better Drawing Accuracy
Today’s projects increasingly rely on Building Information Modelling (BIM) to improve coordination before drawings are produced.
Because architectural, structural and MEP models are developed within a shared digital environment, project teams can identify coordination issues much earlier than traditional workflows allowed.
This coordinated approach offers several advantages:
- Better alignment between design disciplines
- Earlier identification of clashes
- Improved drawing consistency
- Faster revision management
- Greater confidence before fabrication begins
Rather than treating drawings as isolated documents, BIM connects project information across the entire construction process.
What Contractors Should Look for in Drawing Support
Not all drawing packages provide the same level of detail or coordination.
When selecting technical drawing support, contractors should consider whether the provider can consistently deliver:
- Accurate and clearly organised documentation
- Coordination across multiple disciplines
- Timely revisions as designs evolve
- Drawings suitable for fabrication and construction workflows
- Strong communication throughout the project
Attention to detail at this stage often prevents much larger issues during manufacturing and installation.
Final Thoughts
Successful construction depends on accurate information long before materials reach the site. While shop drawings help verify coordination and design intent, detailed fabrication drawing services provide the manufacturing precision needed to produce components correctly the first time. Understanding how these documents work together allows contractors to reduce risk, improve efficiency and support smoother project delivery.
At Designs Mosaic, we assist project teams with detailed engineering documentation that supports coordinated construction workflows. Our focus is on delivering clear, reliable drawing solutions that help projects progress efficiently from design through to execution.
FAQs
- What is the difference between fabrication drawings and shop drawings?
Shop drawings show how components fit within the overall project and are used for coordination and approvals, while fabrication drawings provide the detailed manufacturing information required to produce individual components.
- Why are fabrication drawings important before construction starts?
Fabrication drawings help manufacturers produce components accurately, reducing errors, material waste and costly delays during fabrication and installation.
- Who uses fabrication drawings and shop drawings?
Fabricators, contractors, structural engineers, architects and project managers all rely on these drawings to support manufacturing, coordination and on-site construction activities.
- How do fabrication drawing services improve project efficiency?
Fabrication drawing services provide clear and accurate production information, helping minimise rework, improve coordination and ensure components are ready for installation when needed.
- Can BIM improve the accuracy of fabrication and shop drawings?
Yes. BIM enables architects, structural engineers and MEP consultants to coordinate designs within a shared digital model, helping identify clashes and improve drawing accuracy before fabrication begins.