
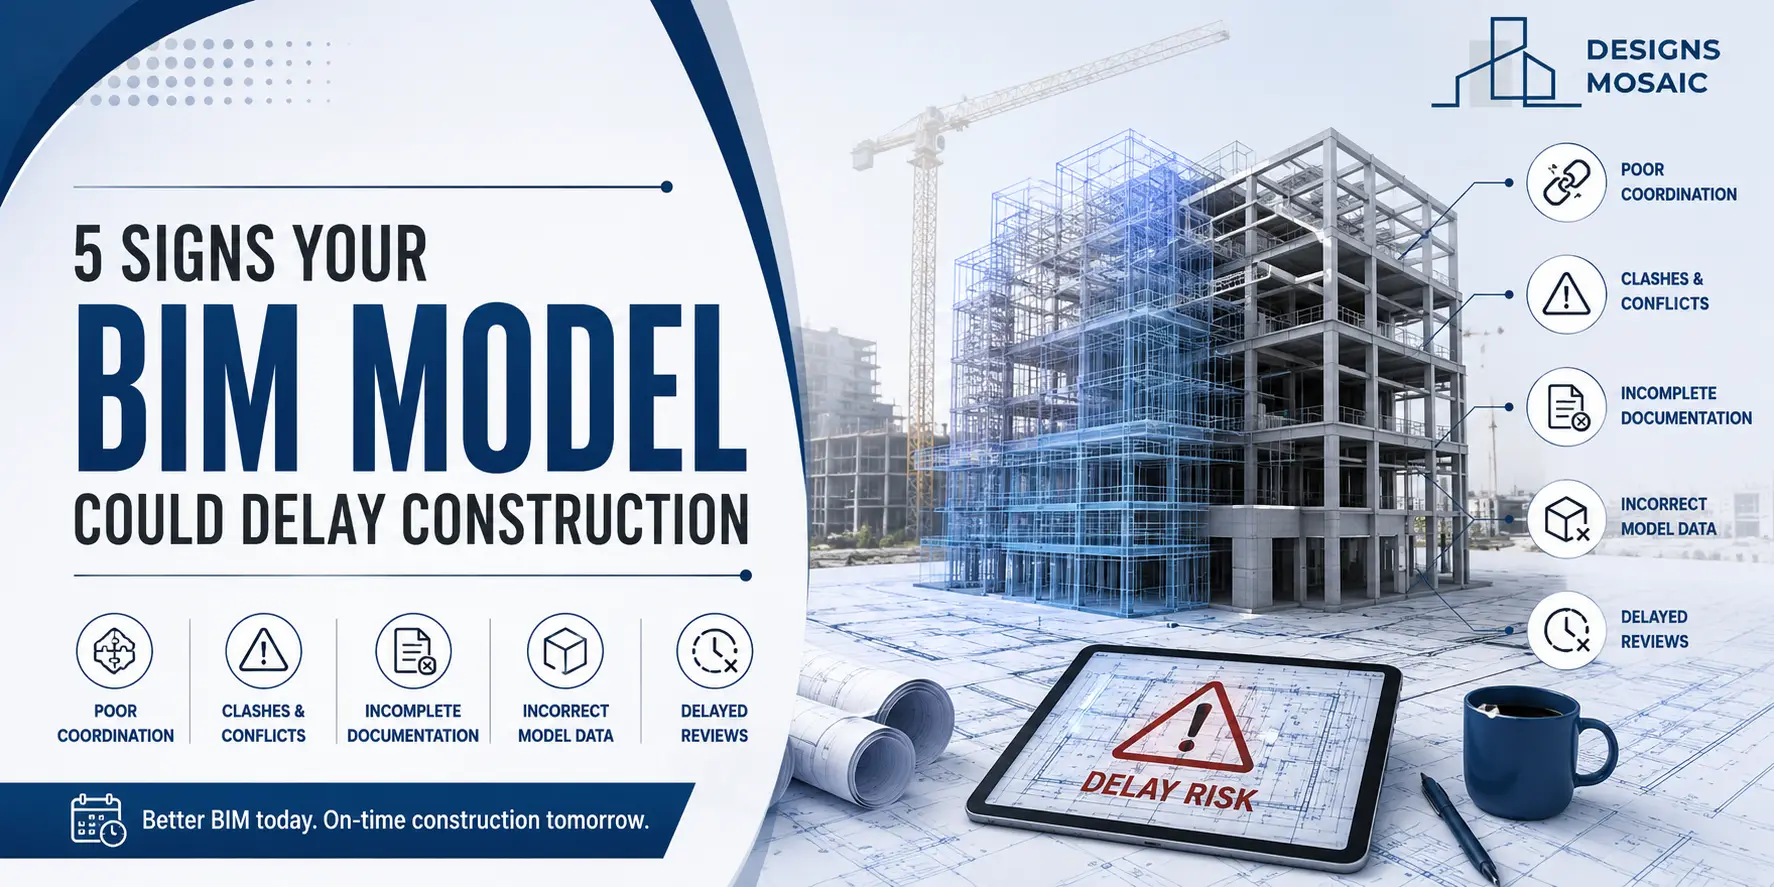
A BIM model that looks complete is not the same as one that is construction-ready.
This distinction costs projects weeks. The model gets handed off, the contractor opens it, and within a few days the RFIs start. Clearances that don’t work. Systems that were never coordinated. Geometry that doesn’t match what’s been permitted. By the time the delays show up on the schedule, the source is three months back in the design process.
Here’s what to look for before the handoff happens.
Warning Sign 1: The Model Has No Defined Lod By Discipline
Level of Development is not a formality. It’s a shared agreement across the project team about what the model contains, what it means, and what decisions it can support.
When a BIM model reaches construction without an LOD matrix, every discipline has made its own assumptions. The architect modeled walls at LOD 300 with approximate openings. The MEP engineer modeled ducts at LOD 200, schematic routing only. The structural engineer delivered LOD 350 connections. Nobody is wrong individually. But the model doesn’t function as a coordinated set because nobody agreed on what “coordinated” meant.
This shows up fast during clash detection. Clashes get flagged between systems that were never meant to be coordinated at the current stage. The team spends days resolving non-issues while real coordination conflicts go unresolved because the model isn’t detailed enough to surface them yet.
Strong BIM modeling services define LOD by discipline and phase at project start, document it in a BIM Execution Plan, and enforce it through model audits before milestone submissions. If your project doesn’t have a BEP, that’s the first problem.
Warning Sign 2: Clash Detection Was Run Once And Never Updated
A clash report from the design development phase is not a coordination clearance for construction documents.
Models change. Systems get rerouted. Structural members shift to accommodate revised loads. A duct that cleared a beam in month four collides with it in month seven after the engineer updated the framing plan. If nobody ran clash detection after that update, the conflict is still in the model.
The projects that use BIM modeling services well treat clash detection as a continuous process, not a deliverable. Coordination meetings happen on a cadence. The model is updated between sessions. Clashes are tracked, assigned, and closed formally before the next round is run.
Watch for:
- A single clash report in the project record with no follow-up reports
- Open clash items with no resolution date or assigned owner
- Clash detection run on an older version of a discipline model because the current one “wasn’t ready yet”
- No formal coordination log tracking the status of each identified conflict
Any of these means construction will find what coordination didn’t.
Warning Sign 3: The Model Geometry Doesn’t Match The Permitted Drawings
This one is more common than it should be. The BIM model evolves through design. The permitted drawings are a snapshot of the model at a specific point. Between permit submission and construction handoff, the model changes. Updates get made. Coordination adjustments shift walls, openings, equipment pads.
Nobody updates the permitted drawing set to match.
The contractor builds from the model. The inspector compares to the permitted drawings. There’s a discrepancy. Now you have a field change order, a potential re-inspection, and a delay that traces back entirely to a reconciliation step that got skipped.
Before any handoff to construction, the permitted drawing set and the current model need to be compared explicitly. Not assumed to match.
Warning Sign 4: MEP Systems Are Modeled But Not Sized
Schematic-looking MEP geometry in a BIM model is a trap. Ducts and pipes that follow the right general routing but haven’t been sized to actual load calculations look coordinated on screen. In the field, the real sizes don’t fit the space the model assumed.
Mechanical equipment that was placed as a placeholder at schematic dimensions is a common version of this problem. The actual unit the contractor purchases is 18 inches deeper than what the model shows. Suddenly, the maintenance access clearance is gone, and the adjacent pipe run needs to move.
Properly scoped BIM modeling services flag the difference between modeled geometry and confirmed sizes. If the MEP model hasn’t been sized, that needs to be stated clearly so the coordination team knows where the risk lives.
Warning Sign 5: No One Owns The Federated Model
A federated BIM model is only as good as the process managing it. When each discipline submits their model into a shared environment but nobody is actively managing the federation, the result is a collection of files that look like a single model but function like separate islands.
Version mismatches happen. One discipline is working from a month-old architectural model because the link wasn’t updated. Another discipline’s file is corrupt in one section and the team worked around it without flagging it. The federated model hasn’t been audited against any standard.
Signs the federated model has no real owner:
- No BIM Manager or BIM Coordinator named on the project
- Model files shared via generic cloud folder rather than a managed CDE
- No record of who last updated each discipline model or when
- Coordination meetings where someone says “I think that’s already been fixed” without being able to confirm
The cost of not having a BIM manager on a mid-to-large project is almost always higher than the cost of having one. The problems they prevent don’t show up as a line item. The problems they would have prevented do.
The Through-Line
These five warning signs are not unrelated. They trace back to one thing: a BIM workflow that was treated as a documentation task rather than a coordination system. The model got built. It just wasn’t managed.
Construction delays that originate in the BIM model are fixable, but only if someone catches them before the project mobilizes. After that, the cost of each unresolved issue multiplies fast.
If your project is heading into construction and any of these warning signs look familiar, now is the time to act, not after the first delay hits. Designs Mosaic provides BIM modeling services across coordination, clash detection, BIM auditing, and federated model management for commercial and infrastructure projects. Reach out at designsmosaic.com to get a model review scheduled before construction begins.
Frequently Asked Questions (FAQs)
1. What is Level of Development (LOD) in BIM, and why does a missing LOD matrix cause project delays?
Level of Development (LOD) defines the exact detail, accuracy, and reliability of BIM model elements across project phases (ranging from LOD 100 conceptual modeling to LOD 400 fabrication-ready models). Without a clear LOD matrix in a BIM Execution Plan (BEP), disciplines make conflicting assumptions such as structural steel modeled at LOD 350 while MEP systems remain schematic at LOD 200, leading to false clash reports and uncoordinated field installations.
2. How often should clash detection be run on a BIM model during pre-construction?
Clash detection should be an ongoing, iterative process rather than a one-time pre-handoff event. For active commercial projects, automated clash checks and coordination meetings should occur weekly or bi-weekly. Every time an architectural, structural, or MEP discipline updates its model, a new clash detection run must follow to ensure design changes haven’t created new interferences.
3. What happens when the BIM model doesn’t match the permitted drawing set?
Discrepancies between the construction BIM model and the official permitted drawing set lead to inspection failures, mandatory field change orders, and work stoppages. To avoid costly re-permitting and schedule delays, teams must perform an explicit reconciliation audit between the current 3D model and the 2D permitted drawings prior to site mobilization.
4. What is a federated BIM model, and who is responsible for managing it?
A federated BIM model combines separate 3D models from architecture, structural engineering, and MEP trades into a single, centralized master file. A dedicated BIM Manager or BIM Coordinator must own and maintain the federated model within a Common Data Environment (CDE) to manage file links, verify version control, run clash reports, and resolve system conflicts before construction begins.
5. Why do un-sized MEP systems in a BIM model cause field rework?
Schematic or placeholders for MEP systems (ducts, pipes, and mechanical units) show general routing but do not reflect final engineering load calculations or manufacturer equipment dimensions. If contractors build based on un-sized models, the actual, larger physical equipment often blocks access clearances, collides with structural members, or requires expensive last-minute re-routing in the field.